
Unit Information
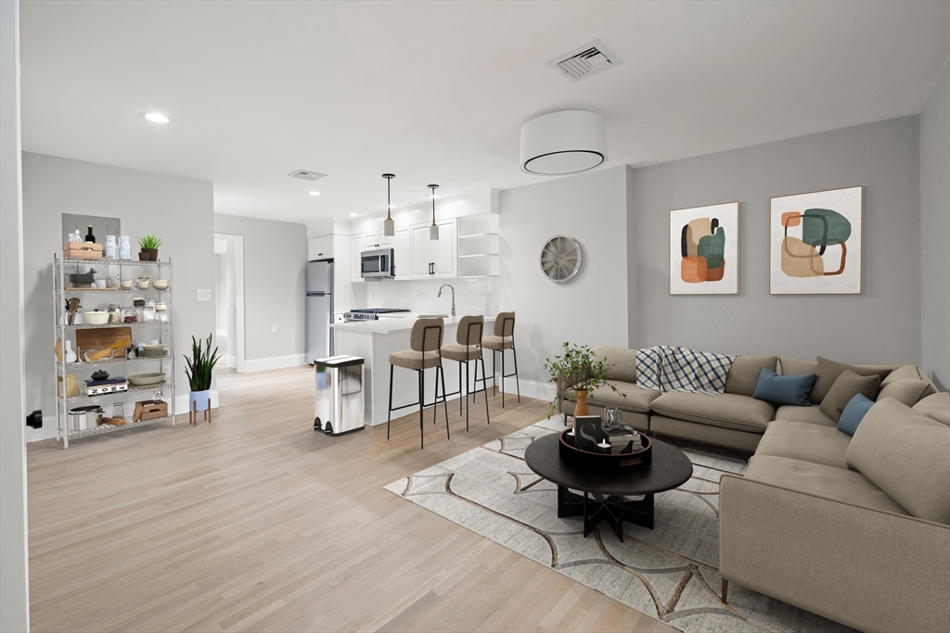
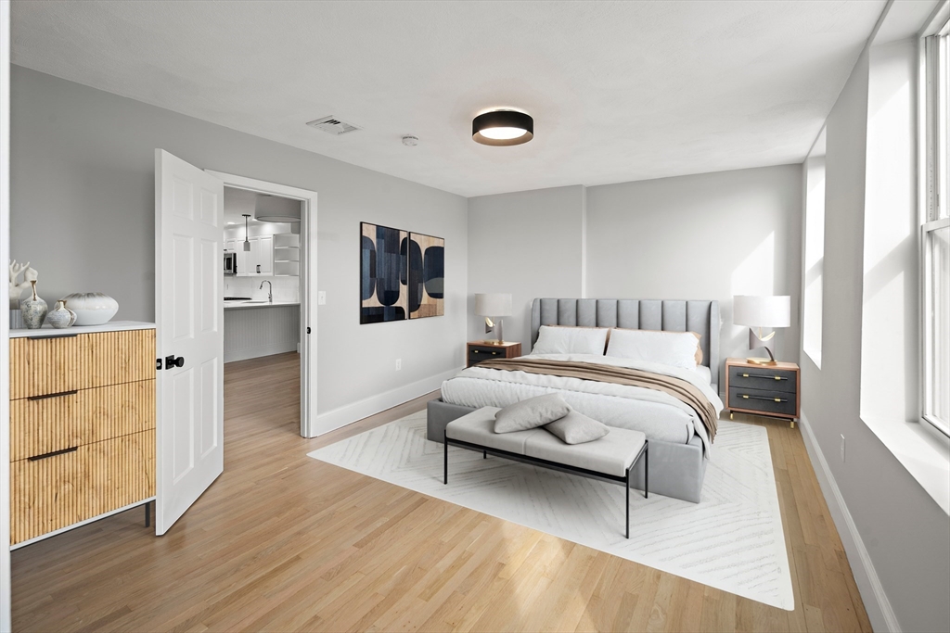
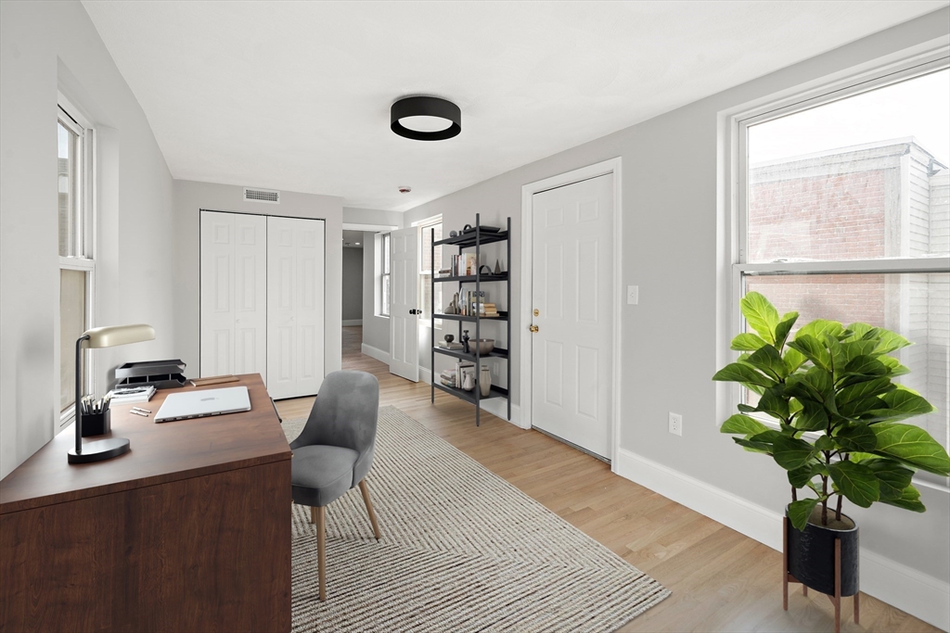
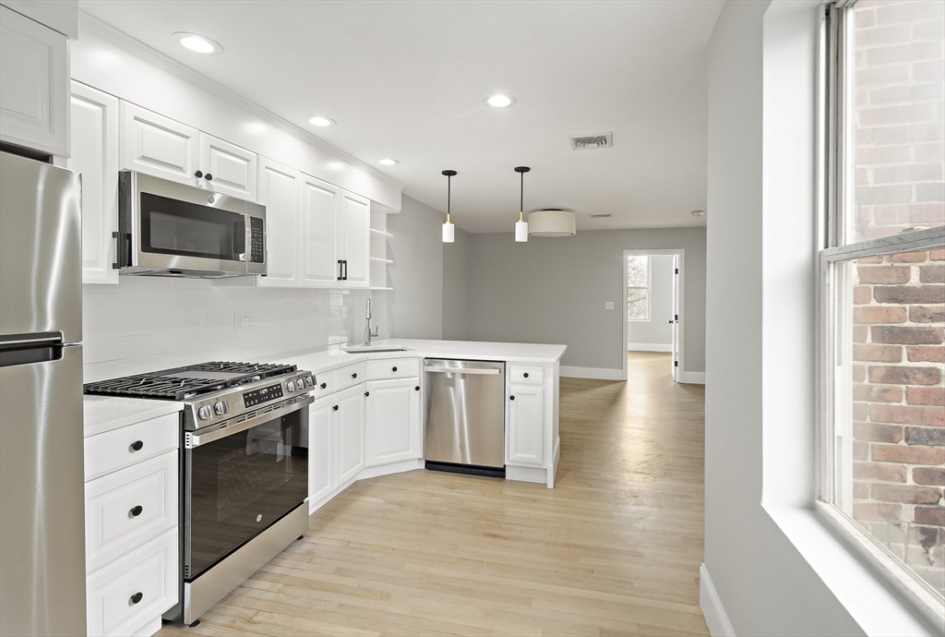
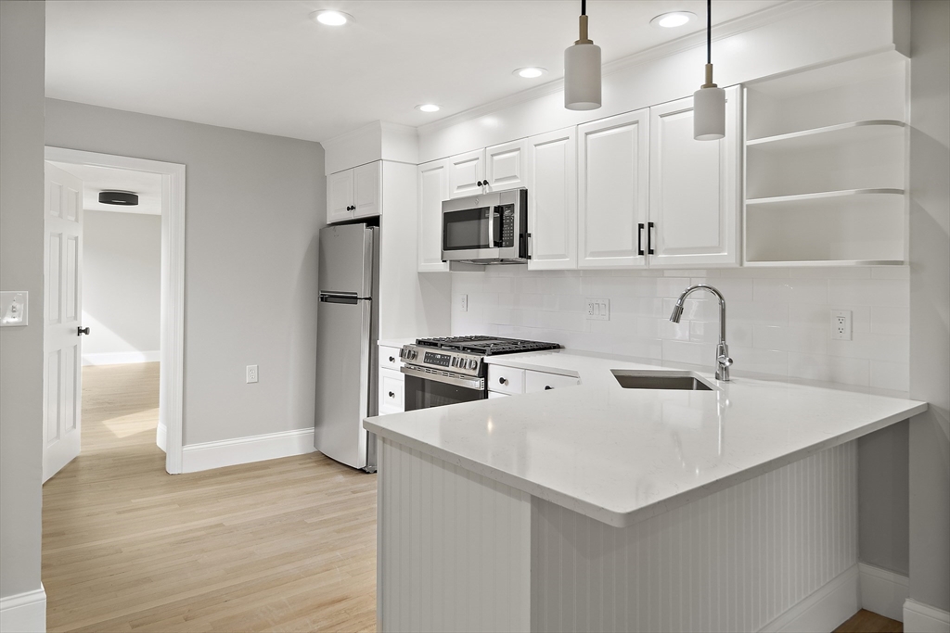
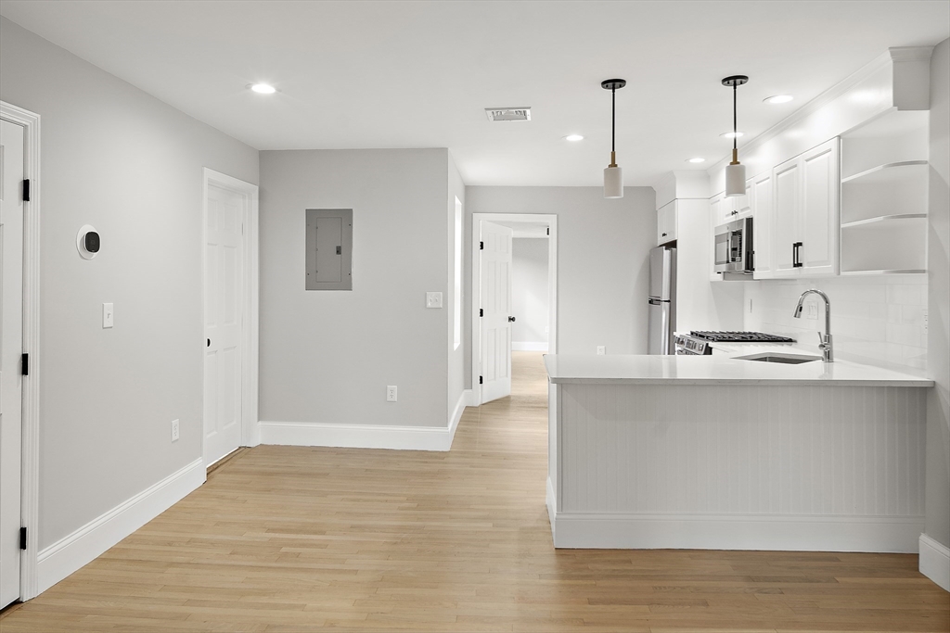
Available now! Be the very first time live in this beautifully renovated sunny top floor apartment. Freshly painted walls and gleaming hardwood floors welcome you upon entering this large 2 bedroom/1 bathroom in the heart of historic Eagle Hill. Open concept living room and brand new fully applianced-kitchen with granite counter tops features gas range, dishwasher, microwave and breakfast bar with seating for 3 ppl. Large master bedroom with huge walk-in closet. Generously-sized 2nd bedroom with views onto your private rear deck. Brand new Cen A/C & Heat. Coin-op laundry and bicycle storage in basement. Short walk to Airport T-stop, Beacon Hill Athletic Club, CVS pharmacy and Shaw's grocery store. 24 hrs notice required for showings. Cats ok, no dogs.
- Additional Details
- Status: ACT
- Type: Rental, Apartment
- Area: East Boston's Eagle Hill
- Zip Code: 02128
- Unit Level: 3
- Rooms and Dimensions
- Total Rooms: 5
- $4,800 3 Appian Pl #TH, Boston, MA
- $4,400 186 Marion ST #1, Boston, MA
- $4,250 220 Bremen St #1, Boston, MA
- $4,100 228 Havre St #3, Boston, MA
- $4,000 344 Saratoga St #1, Boston, MA
- $4,000 224 Lexington St #2, Boston, MA
- $4,000 344 Saratoga St #3, Boston, MA
- $3,995 255 Paris St #2, Boston, MA
- $3,975 186 Havre St #8, Boston, MA
- $3,975 36 Monmouth St #1, Boston, MA
- $3,850 75 Morris St #3, Boston, MA
- $3,850 75 Morris St #2, Boston, MA
- $3,795 255 Paris St #1, Boston, MA
- $3,700 36 Monmouth St #3, Boston, MA
- $3,650 331 Chelsea St #4, Boston, MA
- $3,595 153 Saratoga Street #3, Boston, MA
- $3,500 25 Princeton St #2, Boston, MA
- $3,500 186 Paris St #1, Boston, MA
$2,800
- MLS #: 73538872
- Bedrooms: 2
- Full Baths: 1
- Living Area: 827 sqft Convert
- Lot Size: 9,999 sqft Convert
View description


Luxury Residential Group
(617) 233-5800
Receive more info or arrange a tour
When you are ready, please contact us and we will put our unrivaled knowledge of the Boston loft market to work for you.
Please call, email, or send us a message through the web form below. An LRG Real Estate agent will contact you promptly.

Content © 2026 MLS Property Information Network, Inc. The information in this listing was gathered from third party resources including the seller and public records. Listing information provided courtesy of The Persac Group of The Persac Group, LLC. MLS Property Information Network, Inc. and its subscribers disclaim any and all representations or warranties as to the accuracy of this information.