
Unit Information
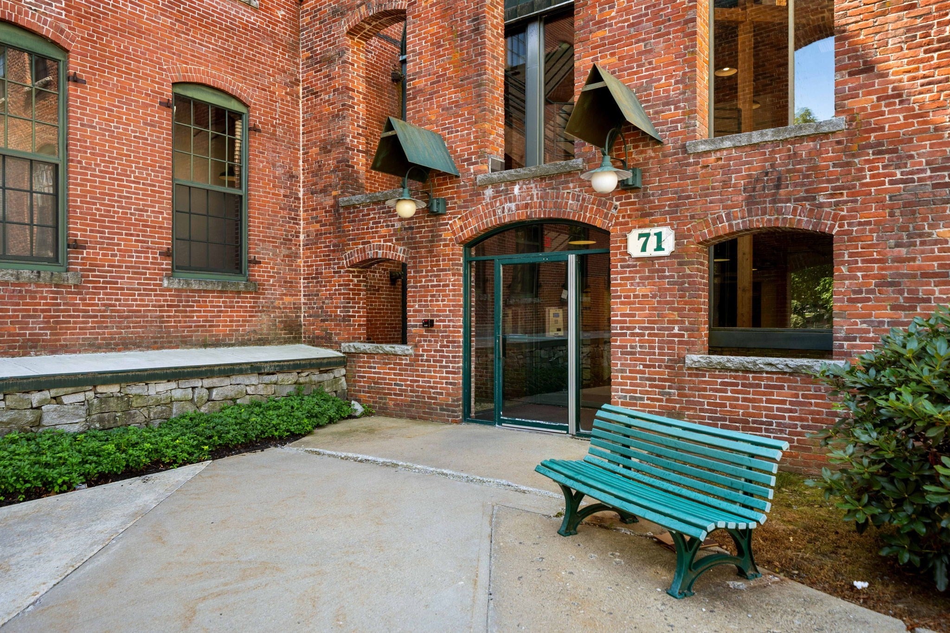
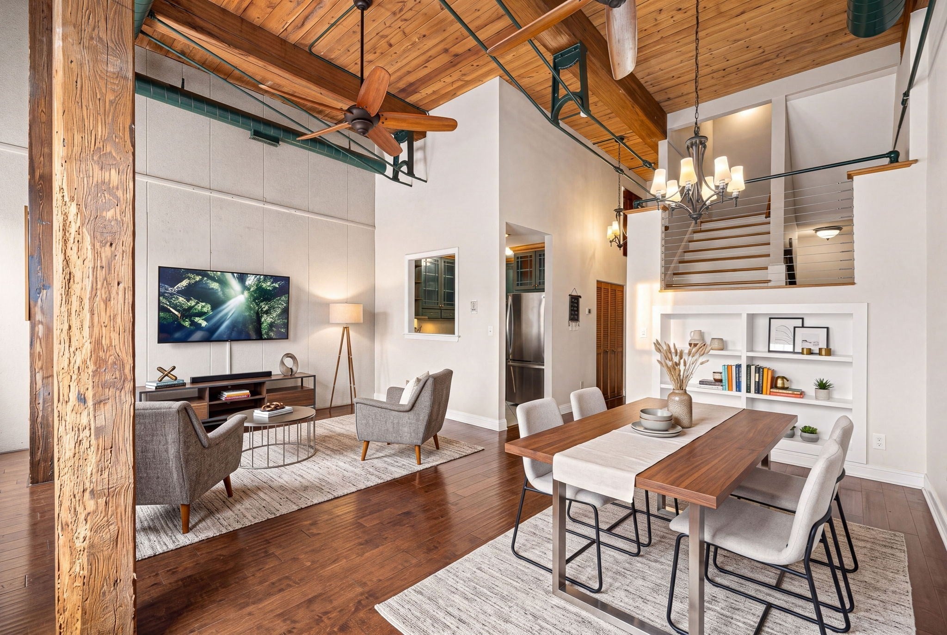
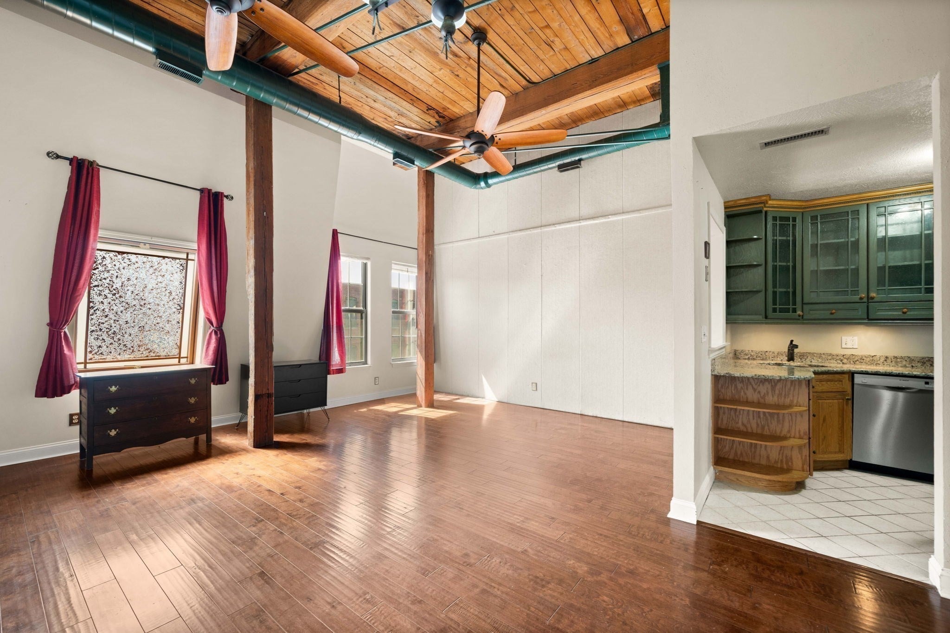
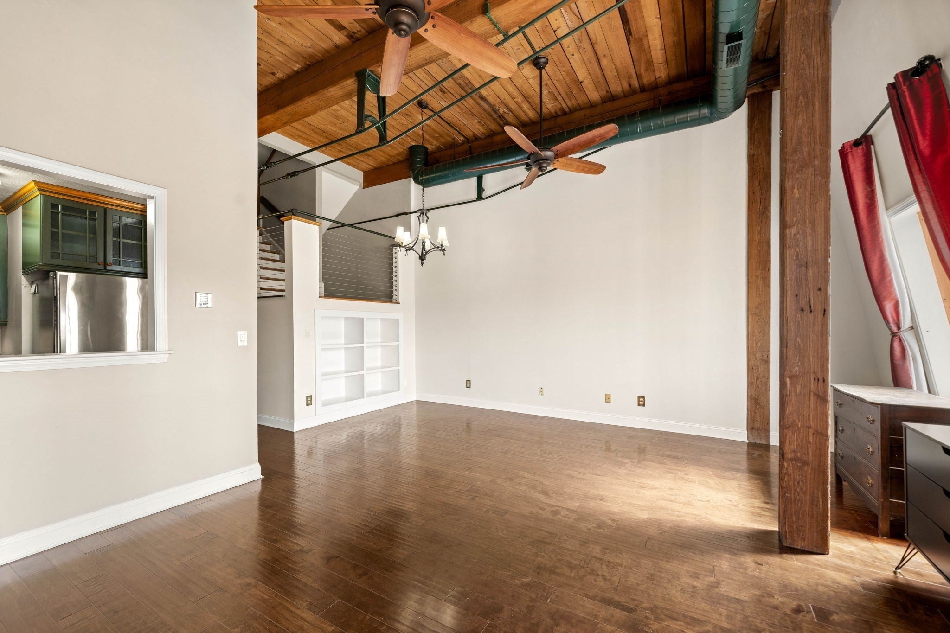
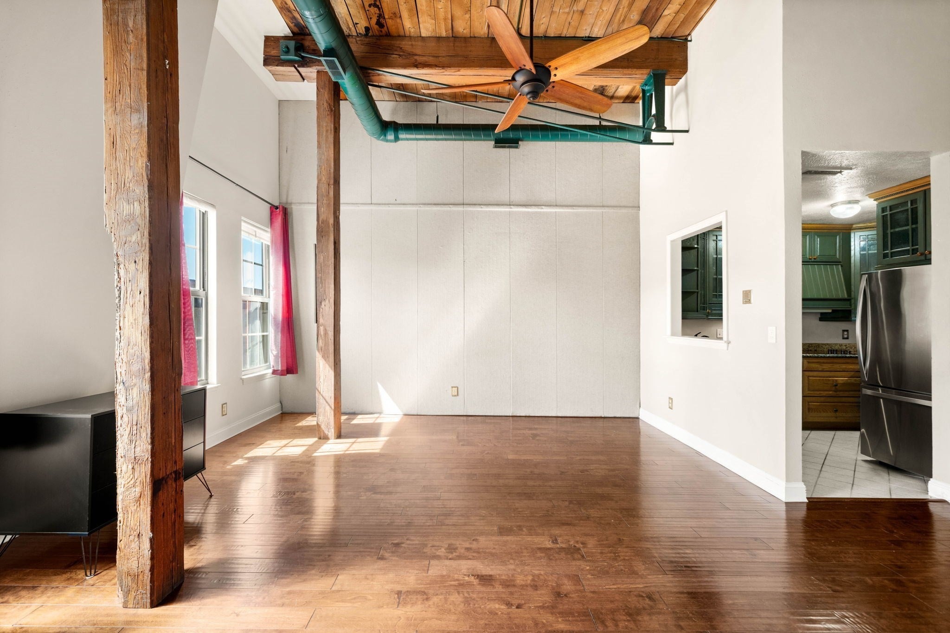
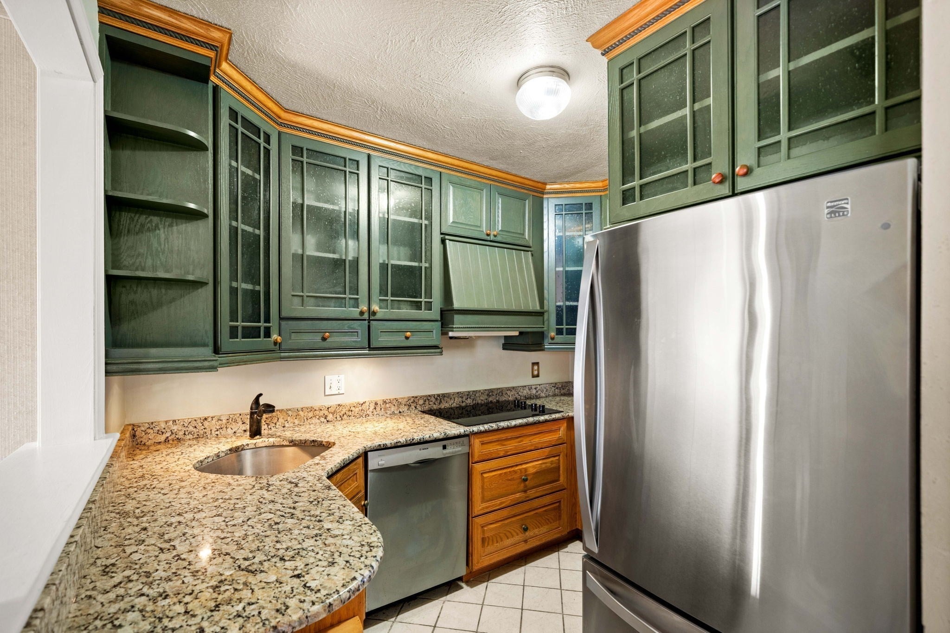
Somewhere between the condos that feel like every other condo and the older homes that need more work than you have time for, there is this. The Mill in Chelmsford is a historic mill building converted to condominiums, and Unit 213 is a two-level loft that kept everything worth keeping. Sand-blasted brick. Exposed beams. Cathedral ceilings that climb overhead. Oversized windows that pull light across the floors all afternoon. The main level opens into a 14x19 living and dining area with timber posts standing where the building's original structure has always been, and the result is a sense of space that is rare at this price. The kitchen was thoughtfully renovated with granite counters, glass front cabinets, and stainless steel appliances, and a pass-through keeps whoever is cooking part of the conversation. A half bath completes the level. Upstairs, two large bedrooms carry the same brick and beam character, with hardwood floors and walk-in closets in both. The main bedroom opens through a slider to a private balcony, the kind of spot where mornings start slowly and peacefully and evenings wind down without pressure. A full bath serves both rooms. The practical pieces are handled. Central air and forced-air heat, ceiling fans throughout, elevator access, rare hard-to-find spot with two parking spaces, AND a private storage unit. The monthly fee covers water, sewer, master insurance, exterior and road maintenance, landscaping, snow removal, refuse removal, the elevator, and the building laundry facilities, which means weekends belong to you. Professionally managed, pet-friendly with restrictions. The location adds another layer. The Establishment, a popular restaurant and bar, is in the same mill complex, so dinner and drinks are right on the property. Vinal Square is just up the road, and Drum Hill is minutes south for groceries and everyday errands. The Southwell Nature Trail follows the river less than a mile away, and Oak Hill Conservation Area offers miles of wooded trails. Downtown Lowell is about ten minutes out, and Routes 3 and 495 keep the rest of the region within easy reach. Lofts like this one do not come up often here. When they do, people tend to stand in the middle of the living room and start deciding where their things would go.
- Additional Details
- Status: ACT
- Type: Condo, Condominium
- Style: Townhouse
- Zip Code: 01863
- HOA Fee: $589
- Living Levels: 2
- Unit Level: 2
- Parking
- Garage Capacity: 2
- Parking: Paved
- Parking Spaces: 2
- Rooms and Dimensions
- Total Units: 42
- Total Floors: 2
- Total Rooms: 4
- $112,000 31 Lamberts Cove Road Vh434 Rd, Tisbury, MA
- $110,000 17 Round Pond Rd Ch240 Rd, Chilmark, MA
- $100,000 30 Devon Street - Full Compound St, Nantucket, MA
- $100,000 60 Witchwood Lane Ed317 Ln, Edgartown, MA
- $100,000 30 Devon St The Dips, Nantucket, MA
- $80,000 7 Mill Hill Farms Rd Ed315 Rd, Edgartown, MA
- $65,000 30 Devon Street - Big Dip St, Nantucket, MA
- $65,000 30 Devon St The Big Dip, Nantucket, MA
- $65,000 1 Pochick Avenue, Nantucket, MA
- $64,000 385 Barnes Rd Ob534, Oak Bluffs, MA
- $60,000 1 Dalton St #5801, Boston, MA
- $60,000 50 Winsor Way, Weston, MA
- $56,800 2 Nonamesset Rd Ed319 Rd, Edgartown, MA
- $55,000 34 Brewster Road, Nantucket, MA
- $50,700 6 Trails End Ch241, Chilmark, MA
- $50,000 17 Edgartown Bay Rd Ed328 Rd, Edgartown, MA
- $50,000 6 Walbang Ave, Nantucket, MA
- $50,000 10 Mayhew LN, Nantucket, VT
$428,000
- MLS #: 73556317
- Bedrooms: 2
- Full Baths: 1
- Half Baths: 1
- Living Area: 1,330 sqft Convert
View description


Luxury Residential Group
(617) 233-5800
Receive more info or arrange a tour
When you are ready, please contact us and we will put our unrivaled knowledge of the Boston loft market to work for you.
Please call, email, or send us a message through the web form below. An LRG Real Estate agent will contact you promptly.

Content © 2026 MLS Property Information Network, Inc. The information in this listing was gathered from third party resources including the seller and public records. Listing information provided courtesy of Lisa Johnson Sevajian of eXp Realty LLC - Corporate Office. MLS Property Information Network, Inc. and its subscribers disclaim any and all representations or warranties as to the accuracy of this information.