
Unit Information
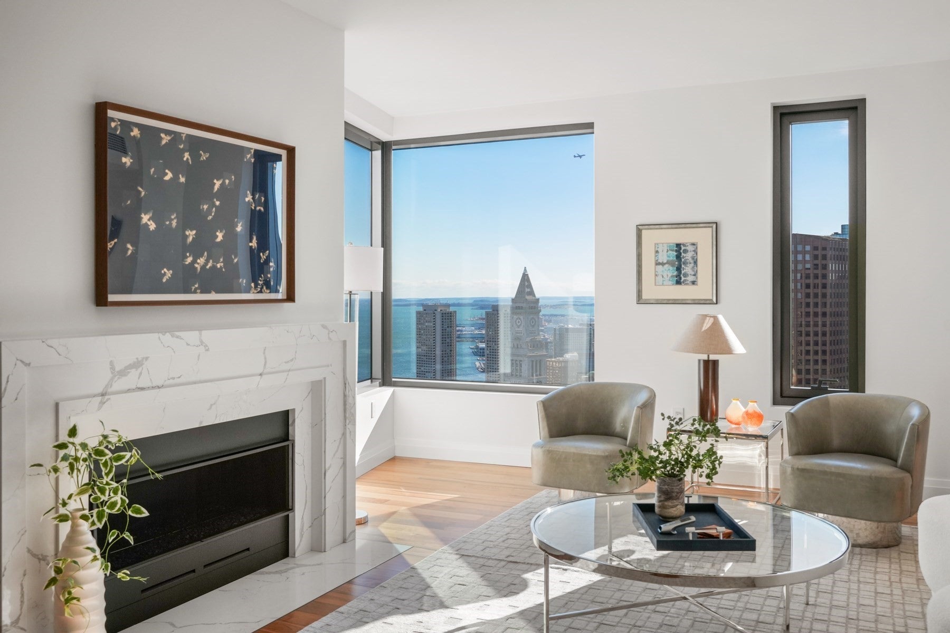
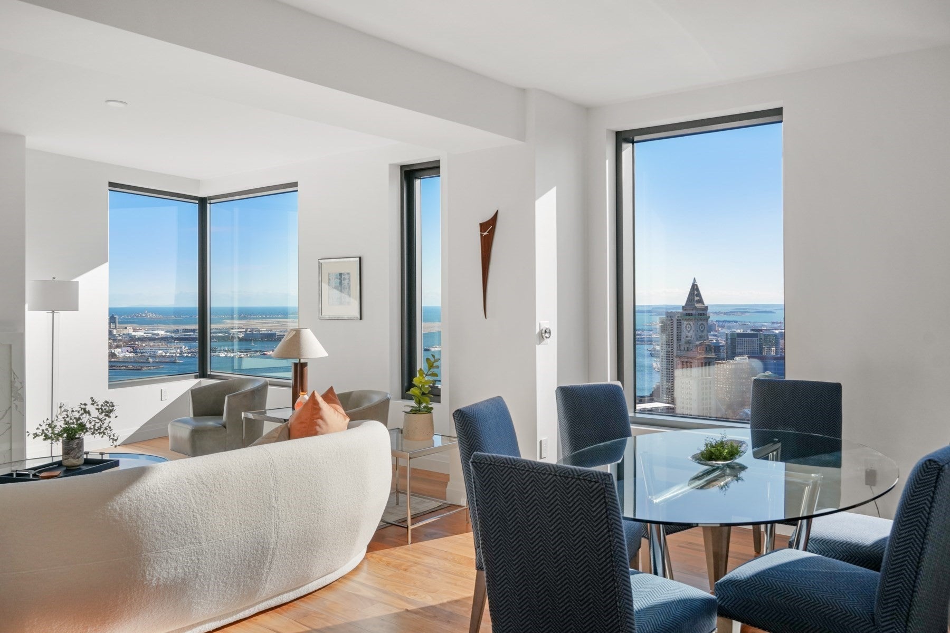
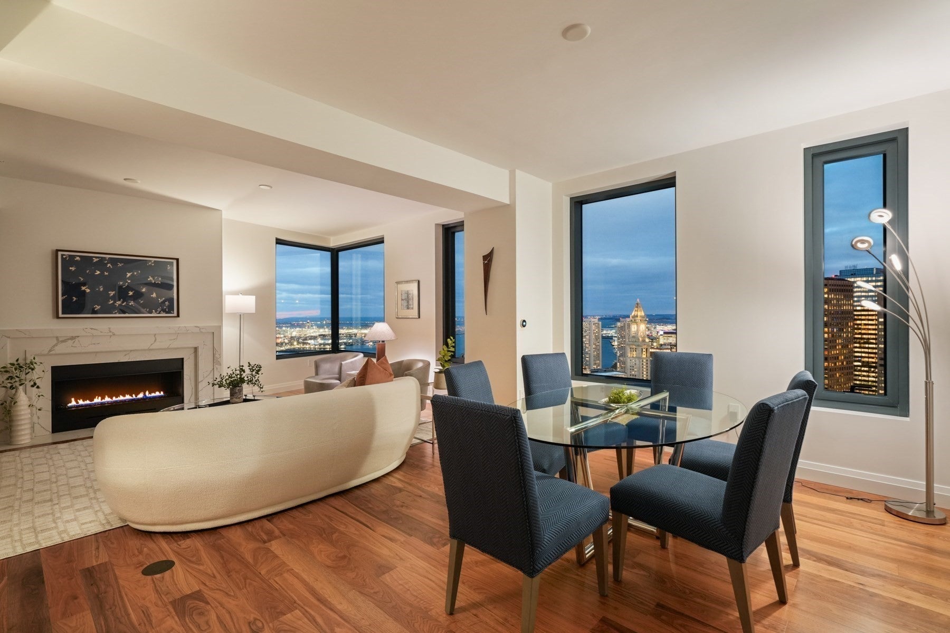
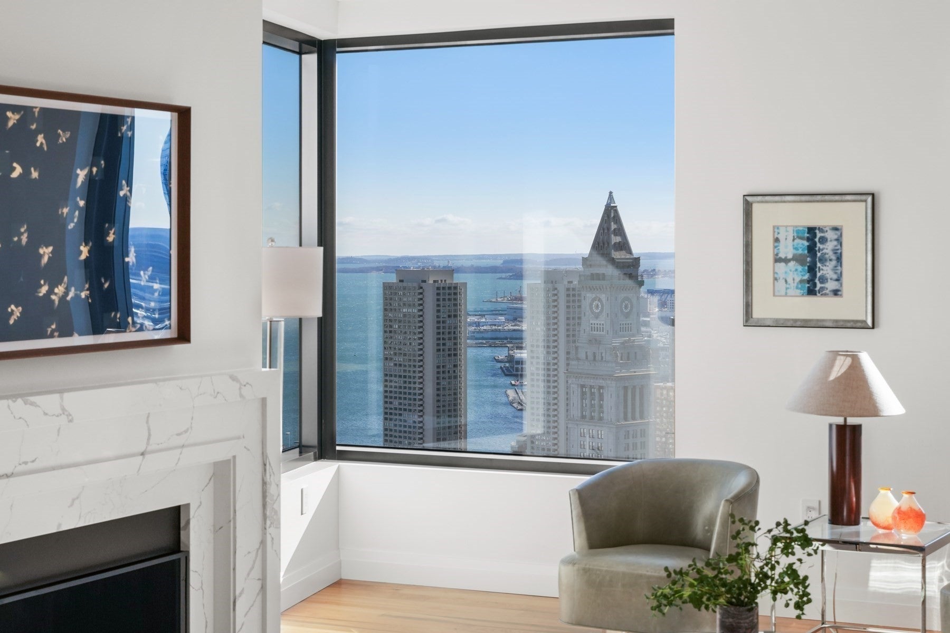
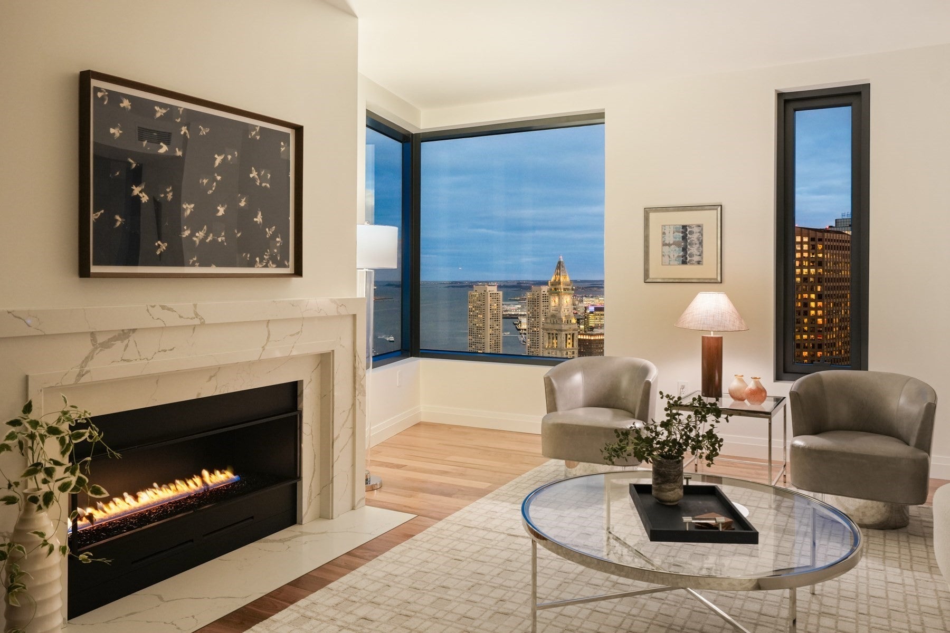
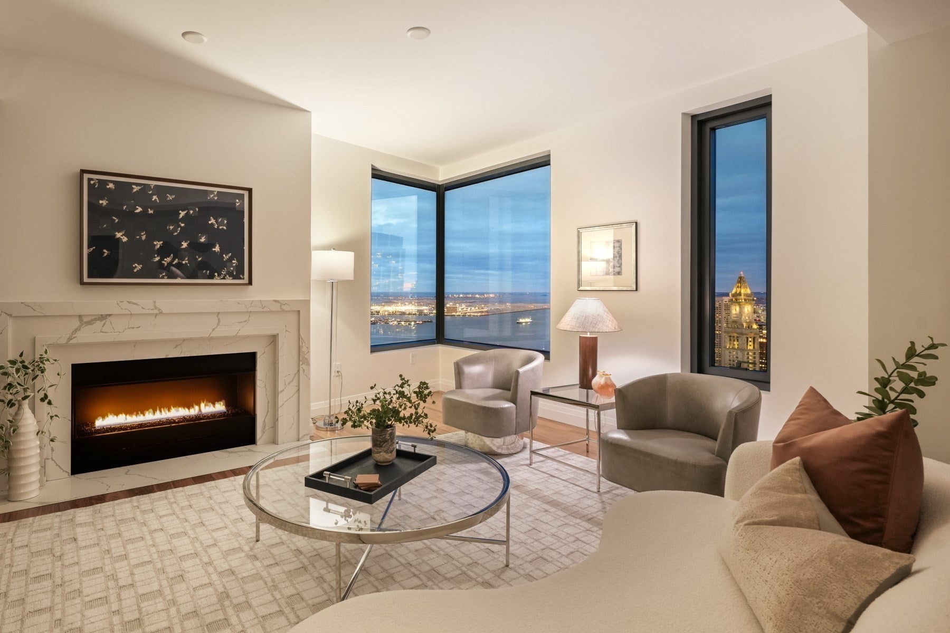
This 46th floor penthouse residence with 10' ceilings boasts unobstructed panoramic views of the Boston harbor, coastline/islands, and downtown skyline from the entire home. Open your eyes in bed to picturesque sunrises over the horizon line. Soak in dynamic views of the airport and boats sailing in the harbor from the corner perch in the living room, overlooking the Massachusetts coastline to Cape Ann. An open concept living/dining and kitchen, anchored by a statement gas fireplace with stone surround, separates the desirable split 2-bedroom layout with ensuite bathrooms. Featuring hardwired motorized blinds throughout, with blackout shades in bedrooms, and radiant heated mosaic marble floors in the primary bathroom. Cooking enthusiasts will find plenty of storage in the kitchen with integrated Gaggenau appliances, a gas cooktop with highly coveted vented range hood, wine cooler, quartz counters, an 8' island, and custom Scavolini cabinetry. A laundry closet in the graciously sized powder room houses full-size Electrolux washer and vented dryer. Your car is a short elevator ride away, with 2 assigned self-park spaces in the attached garage. Residents of The Sudbury Condominiums - a boutque HOA of just 55 homes - enjoy a 25,000 sq.ft. resort-style amenity suite, with exclusive use of (1) a private lobby with 24/7 concierge, (2) a 48th floor Rooftop Garden and (3) owners' 33rd floor Clubroom. The rooftop garden is a private landscaped observation deck with an outdoor kitchen with Wolf grills, dining tables, lounge seating, firepit and fireplace. The owners' clubroom offers both harbor and Charles River views, offering an elegant venue to unwind or socialize. Additional amenities include a massive wrap-around Sky Terrace, Sky Lounge, and chef's kitchen on the 32nd floor, along with a conference room. The entire 9th floor is an active amentiy level with a heated outdoor pool and cabanas for lounging, a 4500 sq.ft. fitness center and adjoining studio with weekly onsite yoga and Pilates classes, a golf and sports simulator, an outdoor dog park that is just 20 steps from the elevator with a Pet Spa, and a children's playroom adjacent to the gym. The Sudbury is at the nexus of the North End and Beacon Hill. Steps to Greenway & Harborwalk, it's a 15 minute walk to both Back Bay, Seaport, and the Esplanade. 99 Walk score and100 Transit score. By car, 1 min to I-93; 3 min to Logan.
- Additional Details
- Status: ACT
- Type: Rental, Condominium
- Zip Code: 02114
- Unit Level: 46
- Parking
- Garage: 2
- Garage Capacity: 2
- Parking Spaces: 2
- Rooms and Dimensions
- Total Rooms: 4
- $839,000 7 Central Ave, Plymouth, MA
- $112,000 31 Lamberts Cove Road Vh434 Rd, Tisbury, MA
- $110,000 17 Round Pond Rd Ch240 Rd, Chilmark, MA
- $100,000 30 Devon Street - Full Compound St, Nantucket, MA
- $100,000 60 Witchwood Lane Ed317 Ln, Edgartown, MA
- $100,000 30 Devon St The Dips, Nantucket, MA
- $80,000 7 Mill Hill Farms Rd Ed315 Rd, Edgartown, MA
- $65,000 30 Devon Street - Big Dip St, Nantucket, MA
- $65,000 30 Devon St The Big Dip, Nantucket, MA
- $65,000 1 Pochick Avenue, Nantucket, MA
- $64,000 385 Barnes Rd Ob534, Oak Bluffs, MA
- $60,000 1 Dalton St #5801, Boston, MA
- $56,800 2 Nonamesset Rd Ed319 Rd, Edgartown, MA
- $50,700 6 Trails End Ch241, Chilmark, MA
- $50,000 17 Edgartown Bay Rd Ed328 Rd, Edgartown, MA
- $50,000 10 Mayhew LN, Nantucket, VT
- $50,000 21 Quidnet RD #1, Nantucket, MA
- $50,000 29 Naushon Rd Wt142 Rd, West Tisbury, MA
$15,500
- MLS #: 73566512
- Bedrooms: 2
- Full Baths: 2
- Half Baths: 1
- Living Area: 1,738 sqft Convert
View description


Luxury Residential Group
(617) 233-5800
Receive more info or arrange a tour
When you are ready, please contact us and we will put our unrivaled knowledge of the Boston loft market to work for you.
Please call, email, or send us a message through the web form below. An LRG Real Estate agent will contact you promptly.

Content © 2026 MLS Property Information Network, Inc. The information in this listing was gathered from third party resources including the seller and public records. Listing information provided courtesy of Simona LaPosta of The Collaborative Companies. MLS Property Information Network, Inc. and its subscribers disclaim any and all representations or warranties as to the accuracy of this information.