
Unit Information
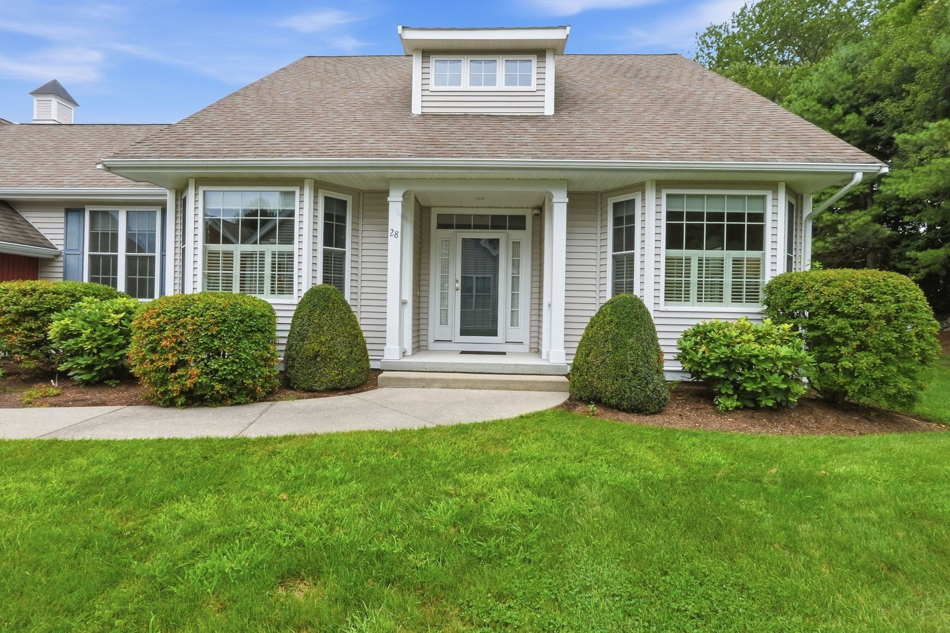
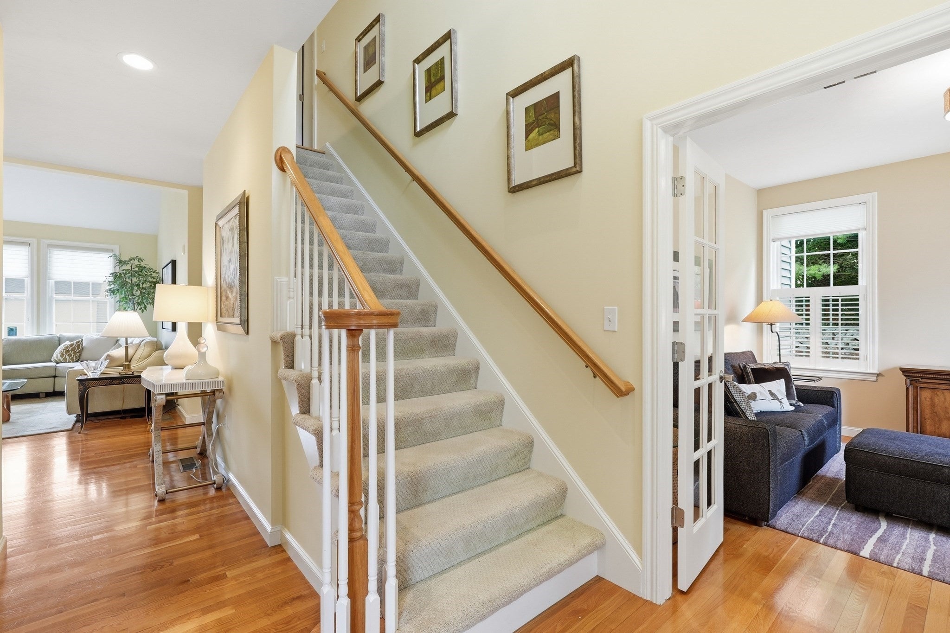
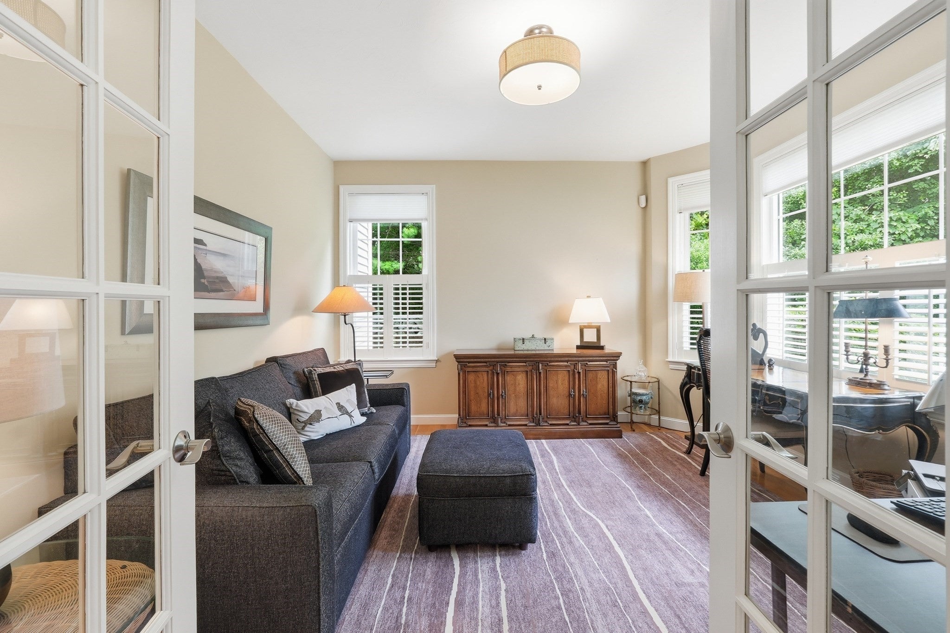
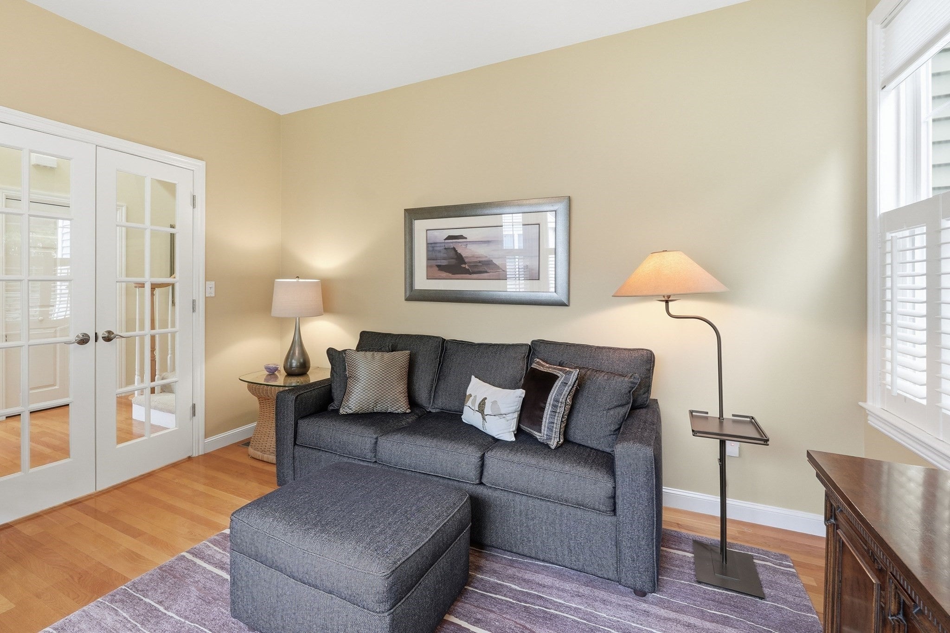
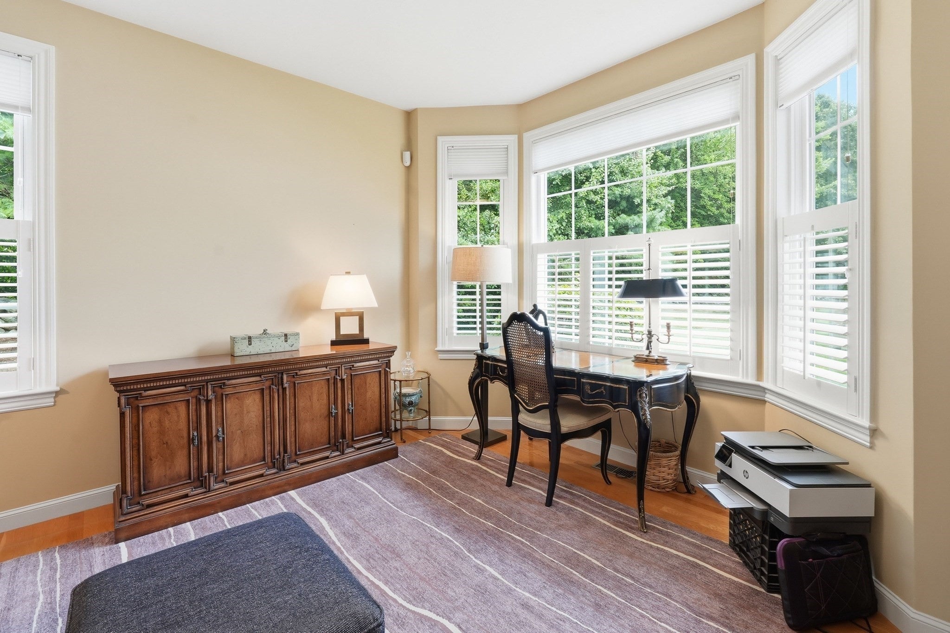
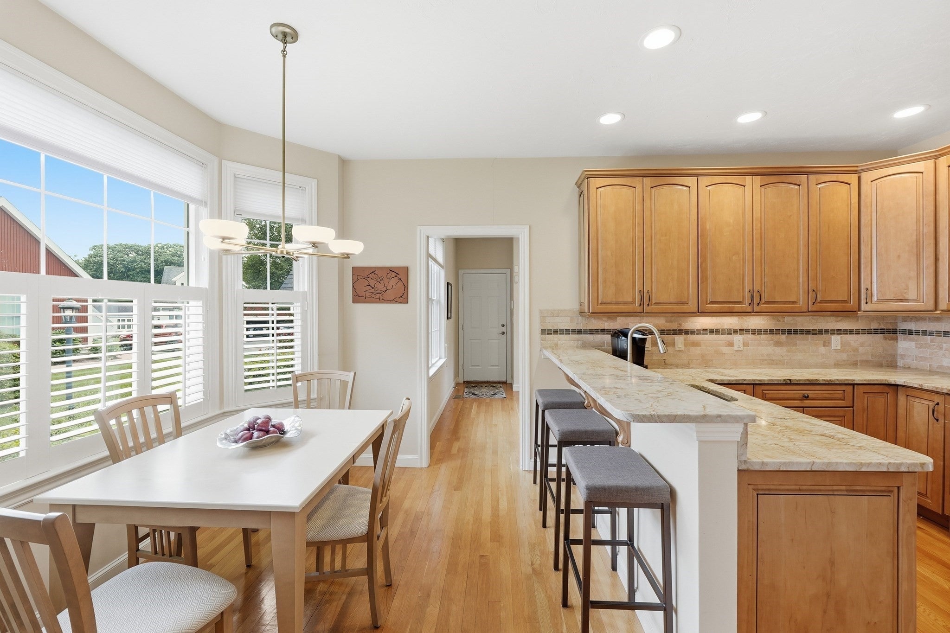
Beautiful home in Ashland’s premier 55+ community. Enjoy easy, comfortable living in one of Ashland’s most sought-after adult 55+ communities, featuring an active clubhouse, adjacent to miles of woodland walking trails and convenient access to the “T.” This immaculate two-bedroom, two-and-a-half-bath home offers a bright open floor plan with everything you need on the main level, plus welcoming guest space upstairs.--The Main-Level Living Space--The sun-filled eat-in kitchen features maple cabinetry, granite countertops, hardwood flooring, and a large bay window—perfect for enjoying the outdoor views with your morning coffee. The front den or living room offers hardwood flooring, French doors, and another generous bay window that brings in abundant natural light. The combined family room and dining area creates an inviting central gathering space with a vaulted ceiling, oversized windows, a gas fireplace, and a slider leading to the deck. The first-floor primary bedroom includes a cathedral ceiling, double closets, and a spacious bath with a whirlpool tub, tiled shower, linen closet, and double vanity. An oversized mudroom provides direct access to the laundry area, guest bath, and an additional door to the deck, adding everyday convenience and functionality. ----The Second-Floor Guest Space---Upstairs, you’ll find a large loft perfect for an office or sitting area, full bath, guest bedroom and two walk-in attic spaces that offer excellent storage. There is also a two-car garage.This home lives like a single-family residence, with no shared house walls and lots of windows on all four sides. Only the attached garages are connected. Come see why this community is so popular!
- Additional Details
- Status: ACT
- Type: Condo, Condominium
- Style: Townhouse
- Zip Code: 01721
- HOA Fee: $606
- Living Levels: 1
- Unit Level: 1
- Parking
- Garage: 2
- Garage Capacity: 2
- Parking: Attached,Off Street,Garage
- Parking Spaces: 4
- Rooms and Dimensions
- Total Units: 68
- Total Floors: 1
- Total Rooms: 6
- Has Basement: Yes
- $112,000 31 Lamberts Cove Road Vh434 Rd, Tisbury, MA
- $110,000 17 Round Pond Rd Ch240 Rd, Chilmark, MA
- $100,000 30 Devon Street - Full Compound St, Nantucket, MA
- $100,000 60 Witchwood Lane Ed317 Ln, Edgartown, MA
- $100,000 30 Devon St The Dips, Nantucket, MA
- $80,000 7 Mill Hill Farms Rd Ed315 Rd, Edgartown, MA
- $65,000 30 Devon Street - Big Dip St, Nantucket, MA
- $65,000 30 Devon St The Big Dip, Nantucket, MA
- $65,000 1 Pochick Avenue, Nantucket, MA
- $64,000 385 Barnes Rd Ob534, Oak Bluffs, MA
- $60,000 1 Dalton St #5801, Boston, MA
- $56,800 2 Nonamesset Rd Ed319 Rd, Edgartown, MA
- $55,000 34 Brewster Road, Nantucket, MA
- $50,700 6 Trails End Ch241, Chilmark, MA
- $50,000 17 Edgartown Bay Rd Ed328 Rd, Edgartown, MA
- $50,000 6 Walbang Ave, Nantucket, MA
- $50,000 10 Mayhew LN, Nantucket, VT
- $50,000 21 Quidnet RD #1, Nantucket, MA
$759,000
- MLS #: 73566642
- Bedrooms: 2
- Full Baths: 2
- Half Baths: 1
- Living Area: 1,990 sqft Convert
View description


Luxury Residential Group
(617) 233-5800
Receive more info or arrange a tour
When you are ready, please contact us and we will put our unrivaled knowledge of the Boston loft market to work for you.
Please call, email, or send us a message through the web form below. An LRG Real Estate agent will contact you promptly.

Content © 2026 MLS Property Information Network, Inc. The information in this listing was gathered from third party resources including the seller and public records. Listing information provided courtesy of Judi Teller of Realty Executives Boston West. MLS Property Information Network, Inc. and its subscribers disclaim any and all representations or warranties as to the accuracy of this information.