
Unit Information
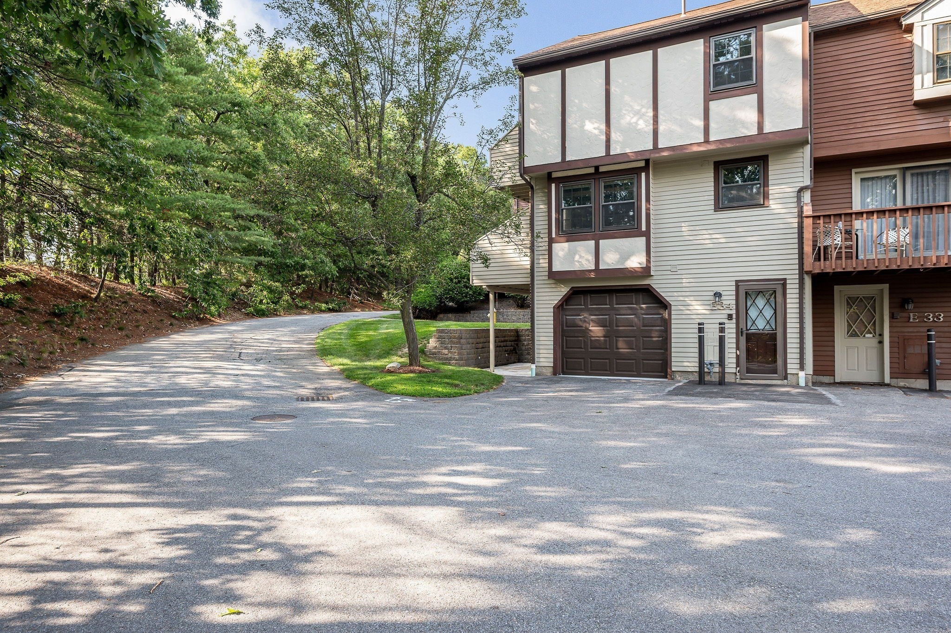
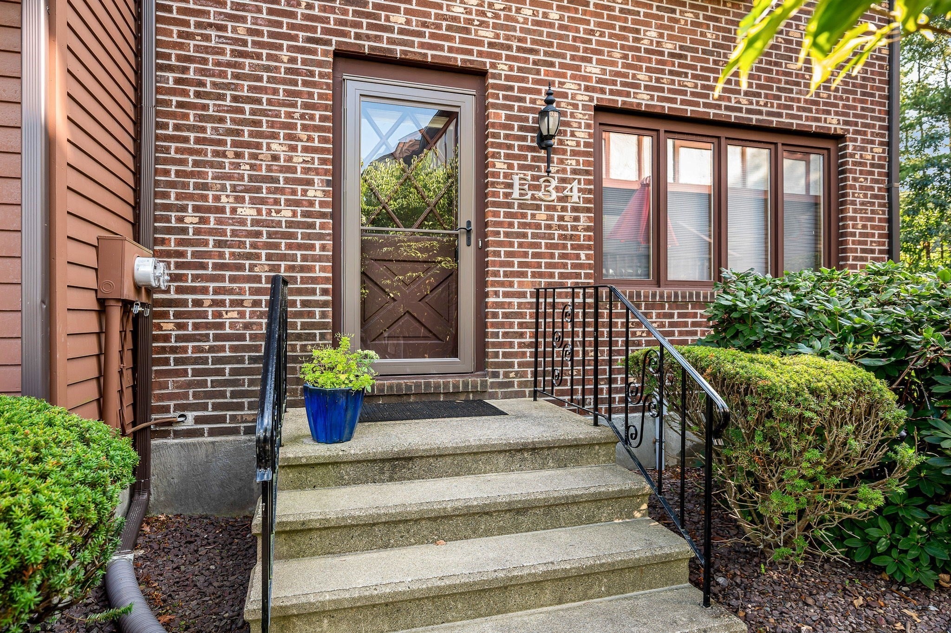
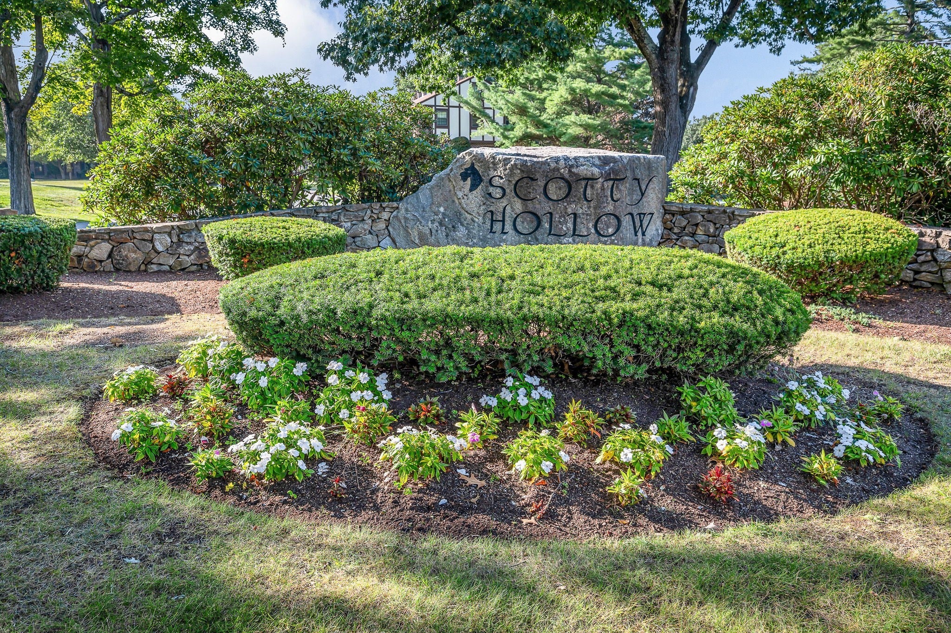
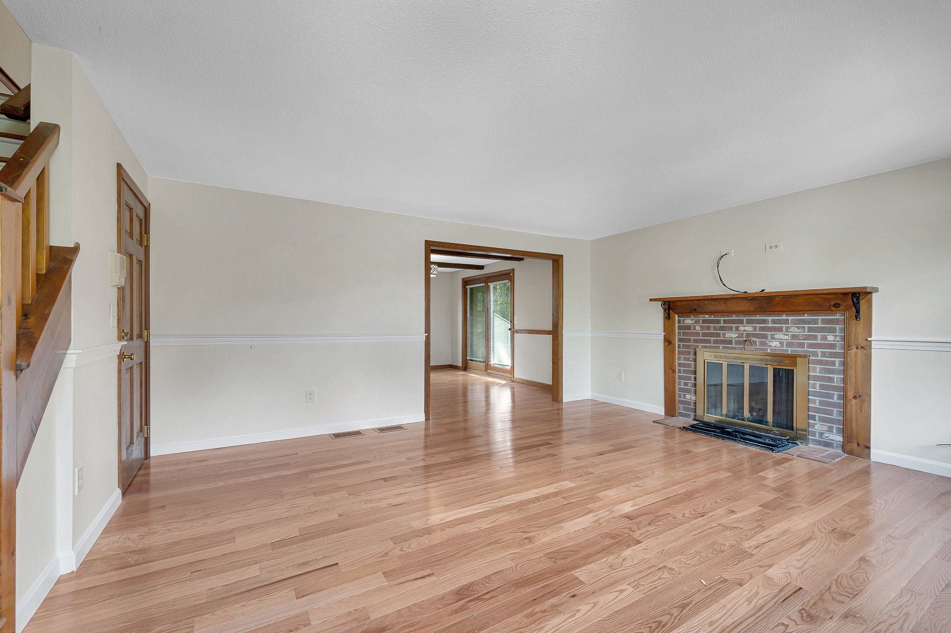
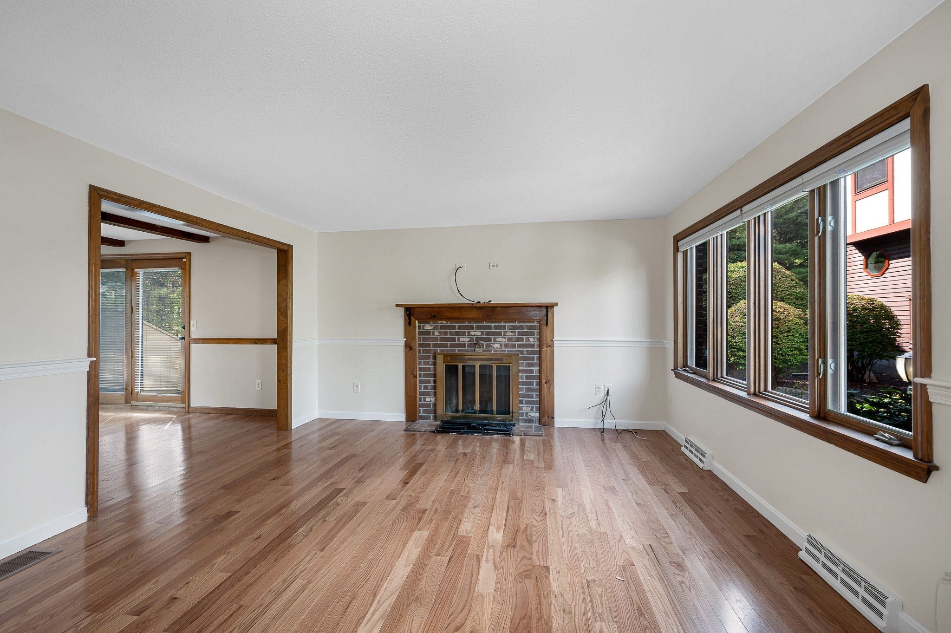
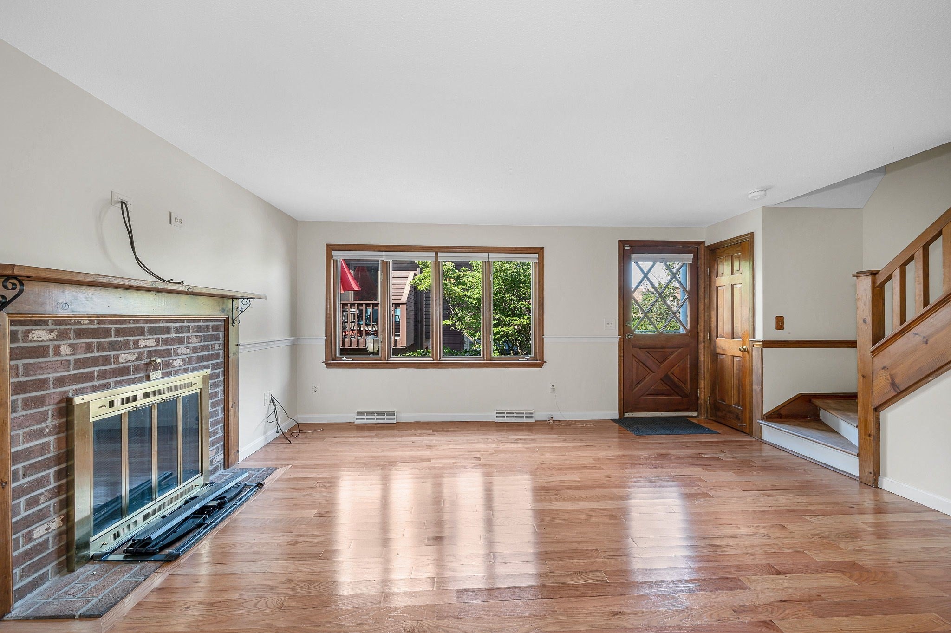
Tucked into a peaceful, private setting at Scotty Hollow, this desirable end-unit townhouse offers a wonderful blend of indoor comfort and outdoor living. Surrounded by a tranquil backdrop, the home features two decks and a covered patio, providing multiple spaces to relax, entertain, or simply enjoy the natural surroundings. Inside, an abundance of natural light creates a bright and inviting atmosphere. Large windows, skylights, and glass doors seamlessly connect the living spaces to the outdoors. The open-concept layout flows effortlessly between the kitchen, dining, and living areas, with hardwood floors adding warmth throughout. The kitchen offers generous cabinetry, an oversized pantry, a breakfast bar, and open shelving. Upstairs, the front bedroom is complemented by a versatile loft overlooking the bedroom area below—ideal for a home office, reading nook, sitting area, or creative space. The back bedroom features its own private deck. Additional highlights include in-unit laundry, ample bedroom closet space, and a large storage closet and coat closet in the basement. Additional space 22' x 13' heated garage provides year-round convenience and, with condominium board approval, may offer the potential to be converted. Scotty Hollow residents enjoy an array of community amenities, including a seasonal swimming pool, pickleball court, lighted tennis courts, basketball court, walking and biking trails, and a picturesque pond with a lighted fountain. The community clubhouse is also available to rent for a minimal fee. Conservation land, Freeman Lake Park, and Freeman Lake Beach are nearby, offering even more opportunities for outdoor recreation. Conveniently located near shopping, dining, and major commuting routes, this home offers a rare combination of privacy, tranquility, and accessibility. Chelmsford Public Schools bus service stops at the intersection of Scotty Hollow Drive and Route 40, adding to the location’s convenience and appeal.
- Additional Details
- Status: ACT
- Type: Condo, Condominium
- Style: Townhouse
- Zip Code: 01863
- HOA Fee: $390
- Living Levels: 2
- Unit Level: 1
- Parking
- Garage: 1
- Garage Capacity: 1
- Parking: Off Street,Attached,Garage
- Parking Spaces: 3
- Rooms and Dimensions
- Total Units: 202
- Total Floors: 2
- Total Rooms: 5
- Has Basement: Yes
- $112,000 31 Lamberts Cove Road Vh434 Rd, Tisbury, MA
- $110,000 17 Round Pond Rd Ch240 Rd, Chilmark, MA
- $100,000 30 Devon Street - Full Compound St, Nantucket, MA
- $100,000 60 Witchwood Lane Ed317 Ln, Edgartown, MA
- $100,000 30 Devon St The Dips, Nantucket, MA
- $80,000 7 Mill Hill Farms Rd Ed315 Rd, Edgartown, MA
- $65,000 30 Devon Street - Big Dip St, Nantucket, MA
- $65,000 30 Devon St The Big Dip, Nantucket, MA
- $65,000 1 Pochick Avenue, Nantucket, MA
- $64,000 385 Barnes Rd Ob534, Oak Bluffs, MA
- $60,000 1 Dalton St #5801, Boston, MA
- $60,000 50 Winsor Way, Weston, MA
- $56,800 2 Nonamesset Rd Ed319 Rd, Edgartown, MA
- $55,000 34 Brewster Road, Nantucket, MA
- $50,700 6 Trails End Ch241, Chilmark, MA
- $50,000 17 Edgartown Bay Rd Ed328 Rd, Edgartown, MA
- $50,000 6 Walbang Ave, Nantucket, MA
- $50,000 10 Mayhew LN, Nantucket, VT
$489,999
- MLS #: 73571061
- Bedrooms: 2
- Full Baths: 1
- Half Baths: 1
- Living Area: 1,536 sqft Convert
View description


Luxury Residential Group
(617) 233-5800
Receive more info or arrange a tour
When you are ready, please contact us and we will put our unrivaled knowledge of the Boston loft market to work for you.
Please call, email, or send us a message through the web form below. An LRG Real Estate agent will contact you promptly.

Content © 2026 MLS Property Information Network, Inc. The information in this listing was gathered from third party resources including the seller and public records. Listing information provided courtesy of Christian Doherty of Doherty Properties. MLS Property Information Network, Inc. and its subscribers disclaim any and all representations or warranties as to the accuracy of this information.