
Unit Information
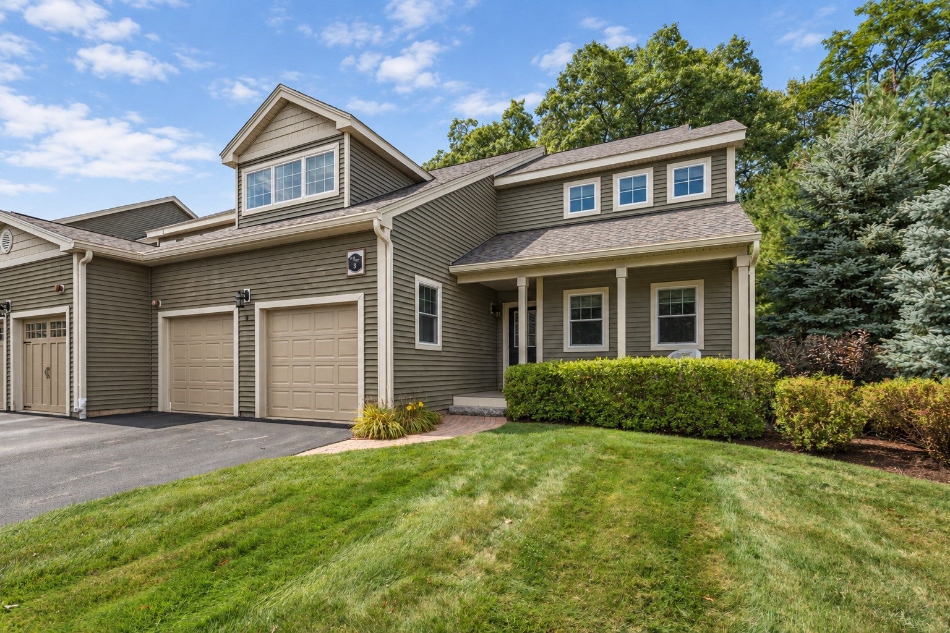
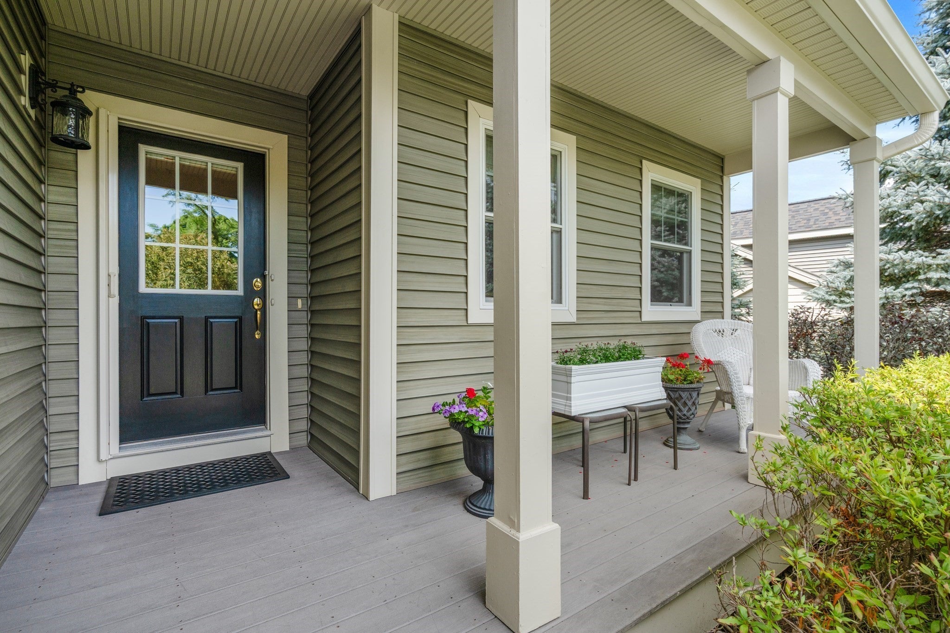
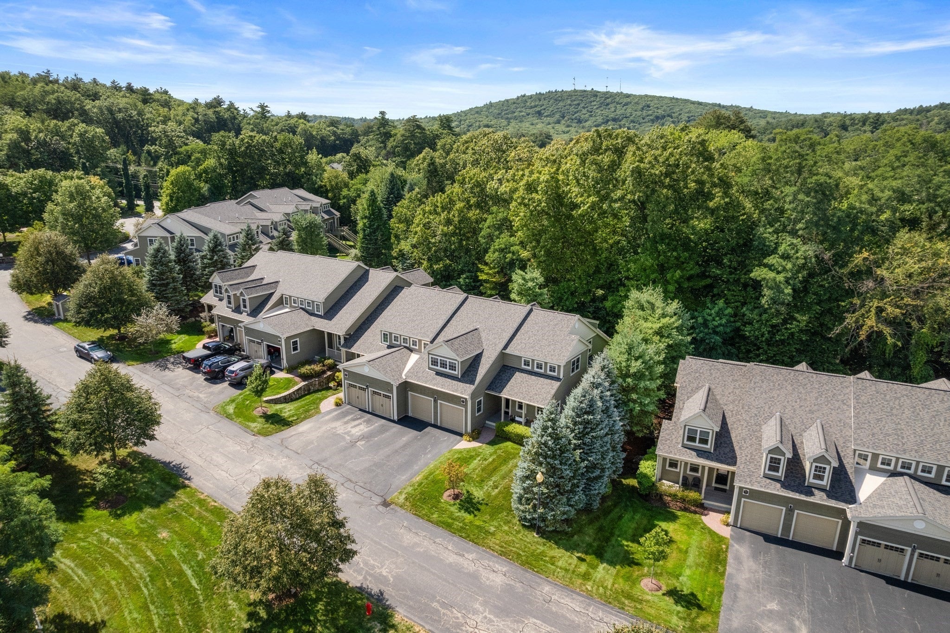
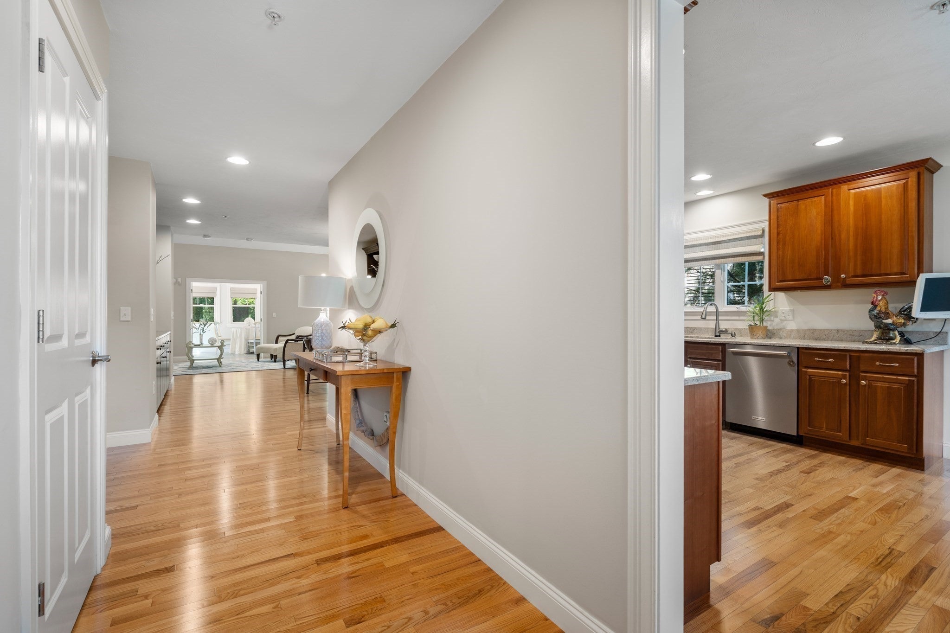
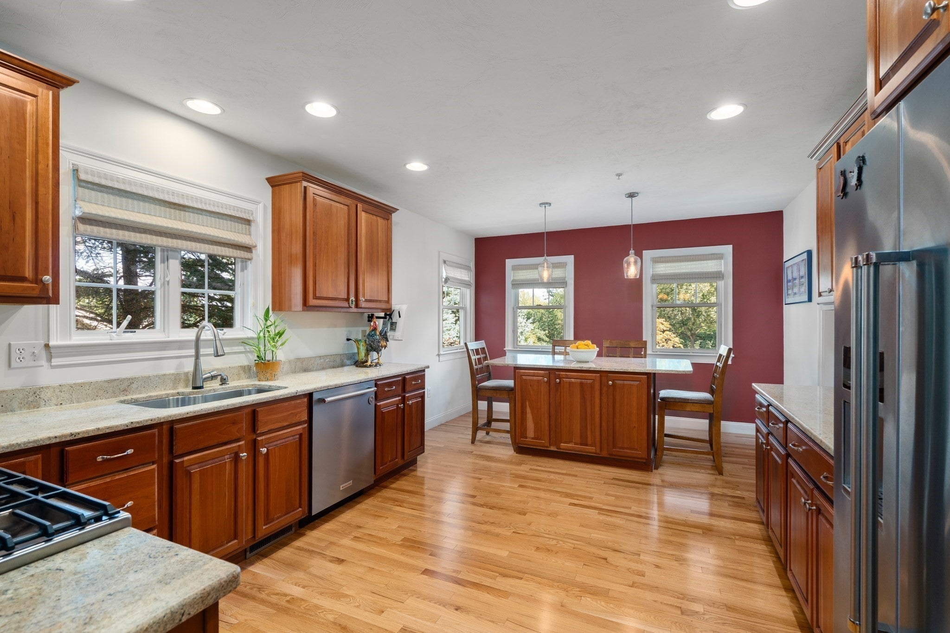
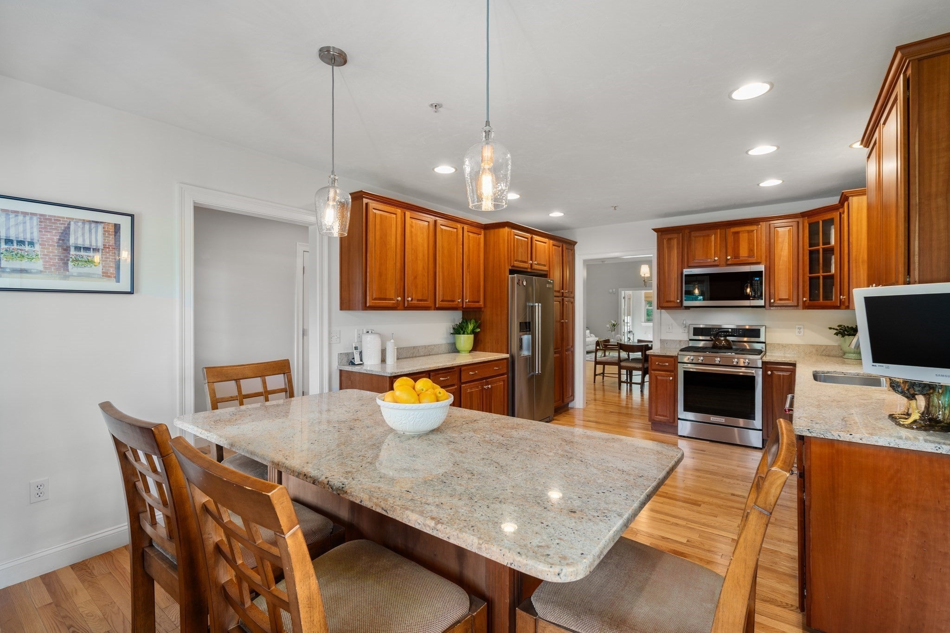
Truly one of a kind, this light-filled end unit in Sudbury’s coveted Grouse Hill 55+ community offers exceptional space, custom details and effortless, move-in-ready living. The dramatic living room features soaring cathedral ceilings, a gas fireplace and abundant natural light. It flows seamlessly into the spacious dining room, where a magnificent custom eight-foot built-in cabinet provides elegant storage and display space—perfect for entertaining. The uniquely designed cherry kitchen features granite countertops, upgraded KitchenAid appliances, an oversized Franke sink and an impressive six-foot island thoughtfully designed to serve as a comfortable dining table. The coordinating kitchen cabinetry incorporates a double pantry with convenient pullout shelving. The first-floor primary suite offers three windows, generous closet space and a spa-like bathroom with a double quartz-topped vanity and three Robern medicine cabinets. The gorgeous sunroom opens directly to a private stone patio with a dedicated gas line for grilling and an expansive, level green space. A half bathroom and separate laundry room with a custom countertop and stone flooring complete the main level. Upstairs are two additional rooms with closets, a spacious loft, a full bathroom with a granite countertop and a large unfinished storage room with a window. The massive basement also has windows and offers outstanding potential for future expansion or abundant storage. Additional highlights include four ceiling fans, 23 recessed lights, ample closet space and a tankless water heater. Convenient to Sudbury’s shopping, dining, recreation and major commuter routes, this meticulously maintained home is filled with custom touches. Nothing to do but move in and enjoy!
- Additional Details
- Status: ACT
- Type: Condo, Condominium
- Style: Townhouse
- Area: South Sudbury
- Zip Code: 01776
- HOA Fee: $875
- Living Levels: 3
- Unit Level: 1
- Parking
- Garage: 2
- Garage Capacity: 2
- Parking: Attached,Paved,Garage
- Parking Spaces: 6
- Rooms and Dimensions
- Total Units: 52
- Total Floors: 3
- Total Rooms: 7
- Has Basement: Yes
- $112,000 31 Lamberts Cove Road Vh434 Rd, Tisbury, MA
- $110,000 17 Round Pond Rd Ch240 Rd, Chilmark, MA
- $100,000 30 Devon Street - Full Compound St, Nantucket, MA
- $100,000 60 Witchwood Lane Ed317 Ln, Edgartown, MA
- $100,000 30 Devon St The Dips, Nantucket, MA
- $80,000 7 Mill Hill Farms Rd Ed315 Rd, Edgartown, MA
- $65,000 30 Devon Street - Big Dip St, Nantucket, MA
- $65,000 30 Devon St The Big Dip, Nantucket, MA
- $65,000 1 Pochick Avenue, Nantucket, MA
- $64,000 385 Barnes Rd Ob534, Oak Bluffs, MA
- $60,000 1 Dalton St #5801, Boston, MA
- $60,000 50 Winsor Way, Weston, MA
- $56,800 2 Nonamesset Rd Ed319 Rd, Edgartown, MA
- $55,000 34 Brewster Road, Nantucket, MA
- $50,700 6 Trails End Ch241, Chilmark, MA
- $50,000 17 Edgartown Bay Rd Ed328 Rd, Edgartown, MA
- $50,000 6 Walbang Ave, Nantucket, MA
- $50,000 10 Mayhew LN, Nantucket, VT
$995,000
- MLS #: 73573125
- Bedrooms: 2
- Full Baths: 2
- Half Baths: 1
- Living Area: 3,128 sqft Convert
View description


Luxury Residential Group
(617) 233-5800
Receive more info or arrange a tour
When you are ready, please contact us and we will put our unrivaled knowledge of the Boston loft market to work for you.
Please call, email, or send us a message through the web form below. An LRG Real Estate agent will contact you promptly.

Content © 2026 MLS Property Information Network, Inc. The information in this listing was gathered from third party resources including the seller and public records. Listing information provided courtesy of Sylvia Makarios of Coldwell Banker Realty - Westwood. MLS Property Information Network, Inc. and its subscribers disclaim any and all representations or warranties as to the accuracy of this information.