
Unit Information
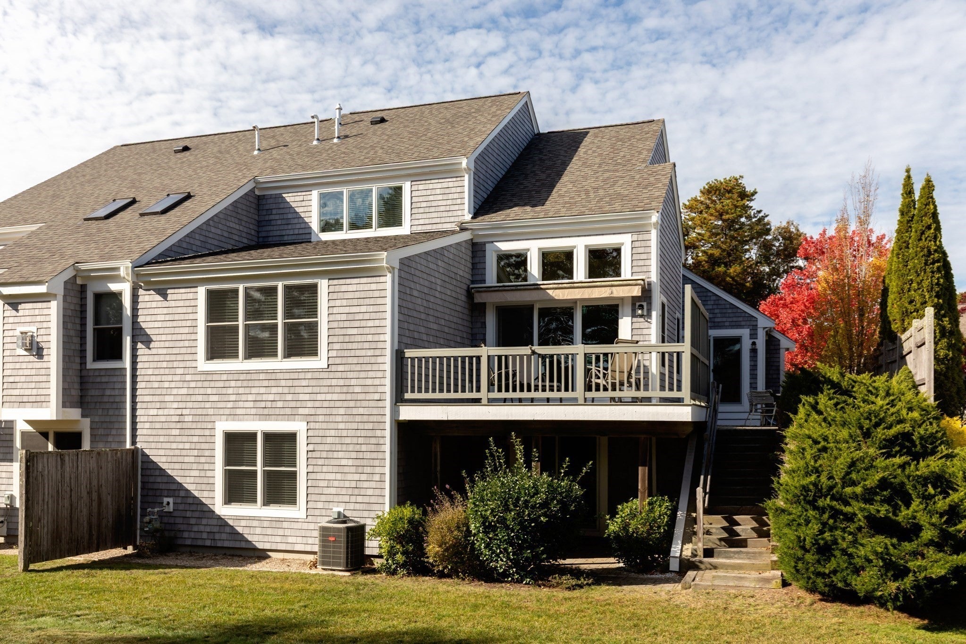
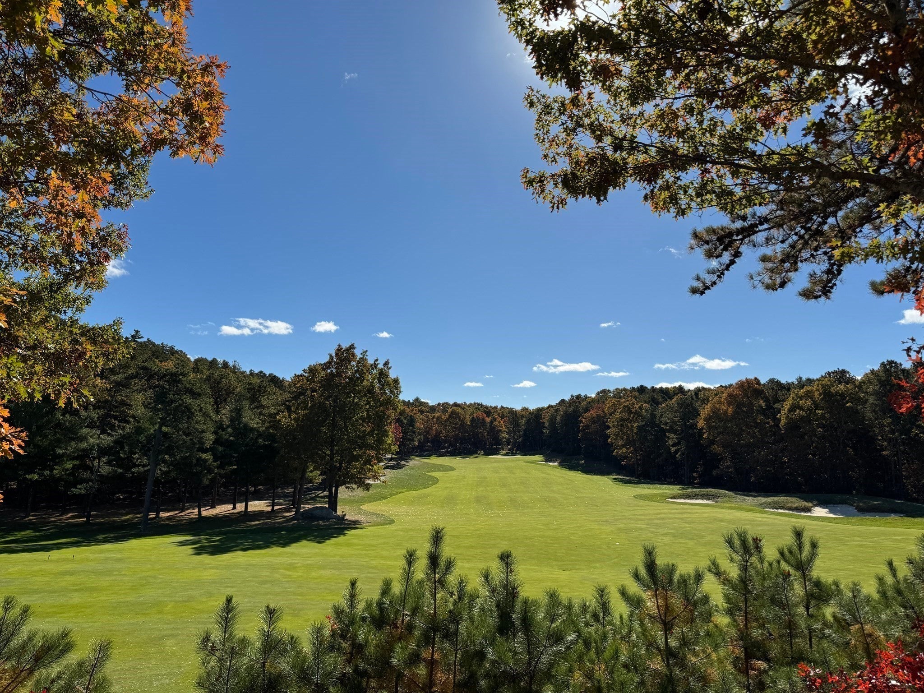
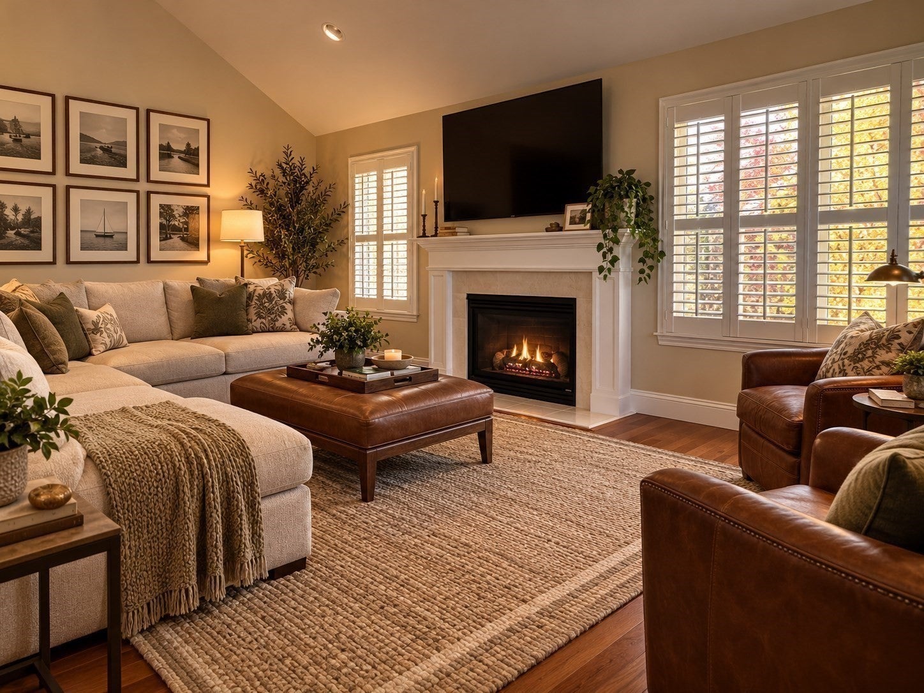
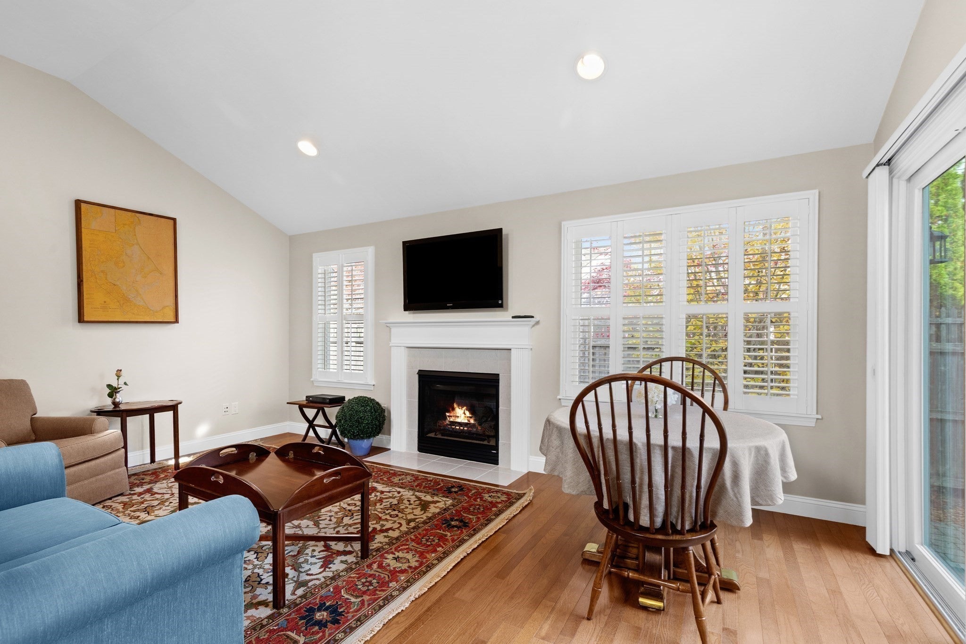
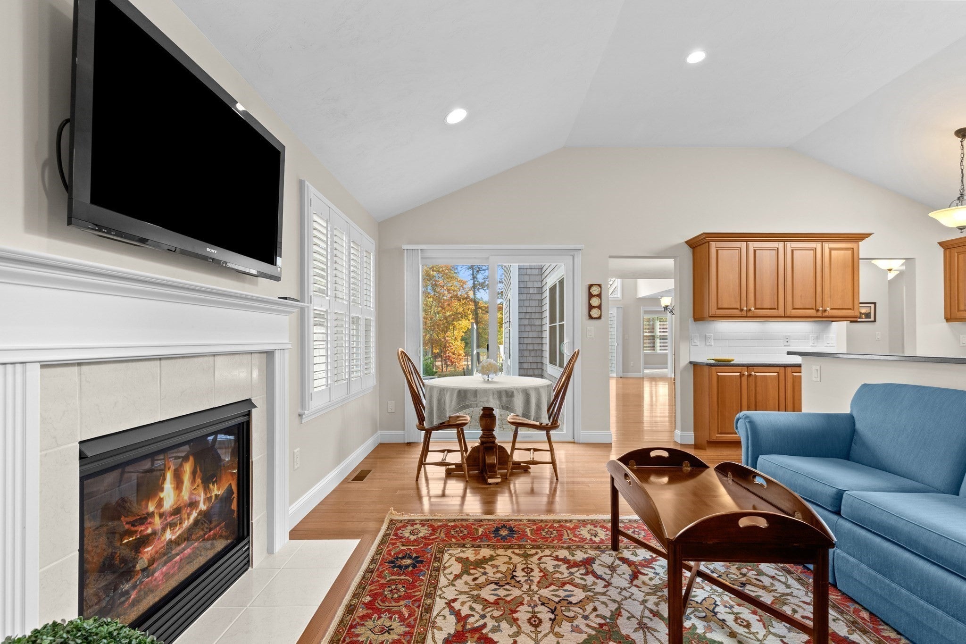
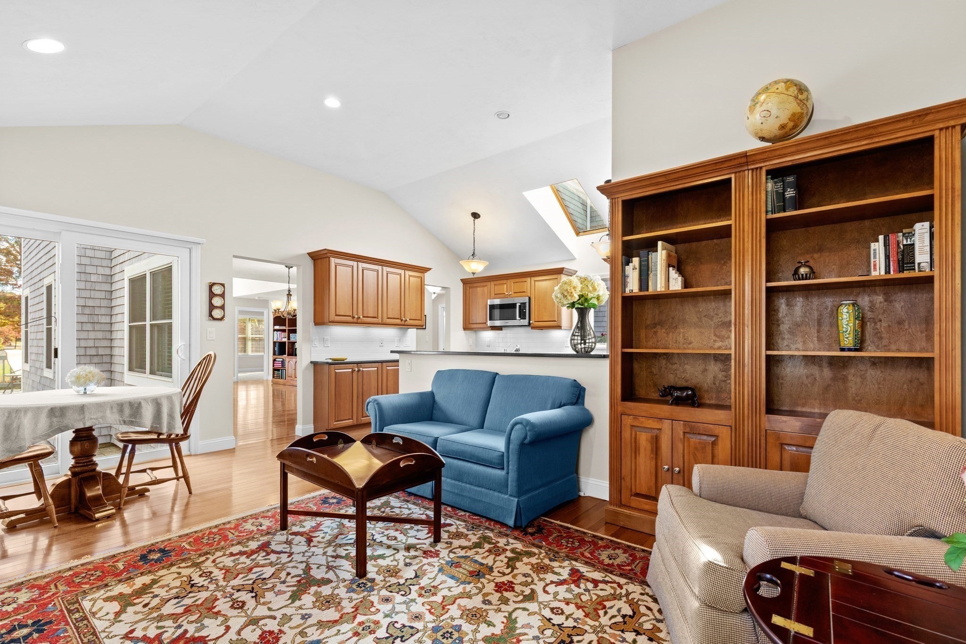
Welcome to refined living in Winslowe’s View, one of The Pinehills’ most desirable neighborhoods. Set in a peaceful, private setting with picturesque golf course views, this beautifully maintained 2+ bedroom (which really lives like a 3 bedroom), 3.5-bath home offers three finished levels of living space, quality upgrades, and exceptional indoor-outdoor living. The main level features hardwood floors, soaring vaulted ceilings, recessed lighting, plantation shutters, and upgraded window treatments. The spacious, light-filled great room flows into a well-appointed kitchen with granite countertops and premium Bosch appliances. A separate den with a fireplace and slider opens to the private courtyard, creating a comfortable space to relax or entertain. The primary suite features a dramatic soaring ceiling, generous closet space, and a private bath with linen storage. Upstairs, a versatile loft provides space for a home office or reading area, complemented by a bedroom and full bath. The beautifully finished lower level adds even more flexibility, with plush carpeting, recessed lighting, a full bath, ample storage, and a large walk-in cedar closet. Outdoor living is a standout feature, with a mahogany deck and motorized retractable awning, two patios, a private courtyard, and mature landscaping with established perennial gardens. Stairs connect the upper outdoor living area and the secluded backyard, creating multiple spaces to enjoy the peaceful surroundings and golf course views. Additional highlights include three heating and cooling zones, a water heater replaced in 2023, and a 2-car garage with painted flooring. The home has also benefited from extensive exterior improvements, with the siding, trim, vapor barrier, gutters, roof, sliders and front storm door recently replaced. Enjoy the privacy of a setting with no immediate neighbors directly in front or behind, along with the resort-style amenities and community events that make The Pinehills such a special place to call home.
- Additional Details
- Status: NEW
- Type: Condo, Condominium
- Style: Garden,Attached
- Area: Pinehills
- Zip Code: 02360
- HOA Fee: $1,038
- Living Levels: 3
- Unit Level: 1
- Parking
- Garage: 2
- Garage Capacity: 2
- Parking: Attached,Garage Door Opener,Off Street,Deeded,Guest,Paved,Garage
- Parking Spaces: 4
- Rooms and Dimensions
- Total Units: 550
- Total Floors: 3
- Total Rooms: 9
- Has Basement: Yes
- $839,000 7 Central Ave, Plymouth, MA
- $112,000 31 Lamberts Cove Road Vh434 Rd, Tisbury, MA
- $110,000 17 Round Pond Rd Ch240 Rd, Chilmark, MA
- $100,000 30 Devon Street - Full Compound St, Nantucket, MA
- $100,000 60 Witchwood Lane Ed317 Ln, Edgartown, MA
- $100,000 30 Devon St The Dips, Nantucket, MA
- $80,000 7 Mill Hill Farms Rd Ed315 Rd, Edgartown, MA
- $65,000 30 Devon Street - Big Dip St, Nantucket, MA
- $65,000 30 Devon St The Big Dip, Nantucket, MA
- $65,000 1 Pochick Avenue, Nantucket, MA
- $64,000 385 Barnes Rd Ob534, Oak Bluffs, MA
- $60,000 1 Dalton St #5801, Boston, MA
- $56,800 2 Nonamesset Rd Ed319 Rd, Edgartown, MA
- $50,700 6 Trails End Ch241, Chilmark, MA
- $50,000 17 Edgartown Bay Rd Ed328 Rd, Edgartown, MA
- $50,000 21 Quidnet RD #1, Nantucket, MA
- $50,000 29 Naushon Rd Wt142 Rd, West Tisbury, MA
- $48,000 9 Thaxter Lane Ed310 Ln, Edgartown, MA
$825,000
- MLS #: 73595938
- Bedrooms: 2
- Full Baths: 3
- Half Baths: 1
- Living Area: 2,633 sqft Convert
View description


Luxury Residential Group
(617) 233-5800
Receive more info or arrange a tour
When you are ready, please contact us and we will put our unrivaled knowledge of the Boston loft market to work for you.
Please call, email, or send us a message through the web form below. An LRG Real Estate agent will contact you promptly.

Content © 2026 MLS Property Information Network, Inc. The information in this listing was gathered from third party resources including the seller and public records. Listing information provided courtesy of Jesse Greenstein of Gibson Sotheby's International Realty. MLS Property Information Network, Inc. and its subscribers disclaim any and all representations or warranties as to the accuracy of this information.