
Unit Information
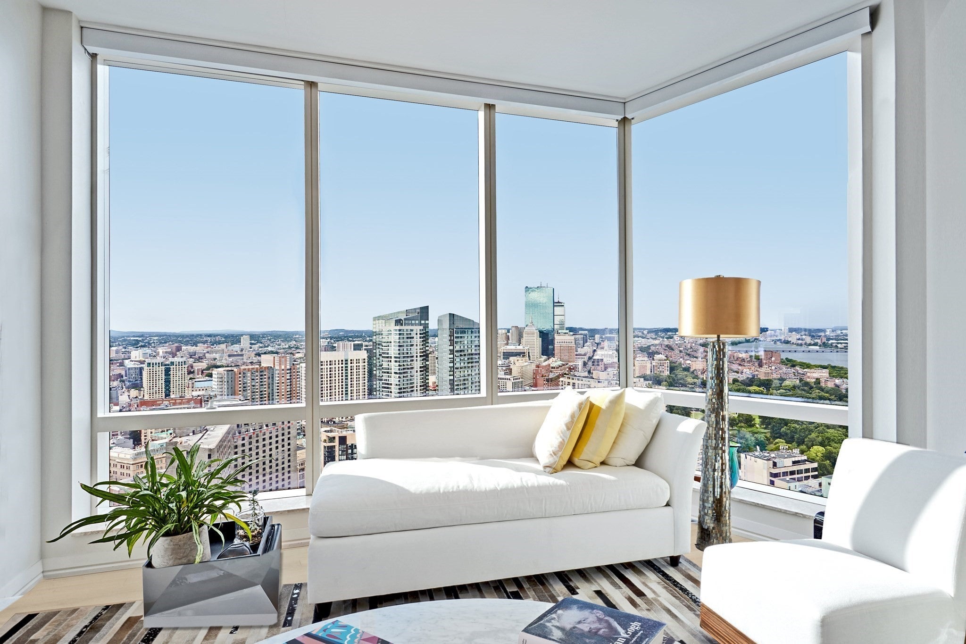
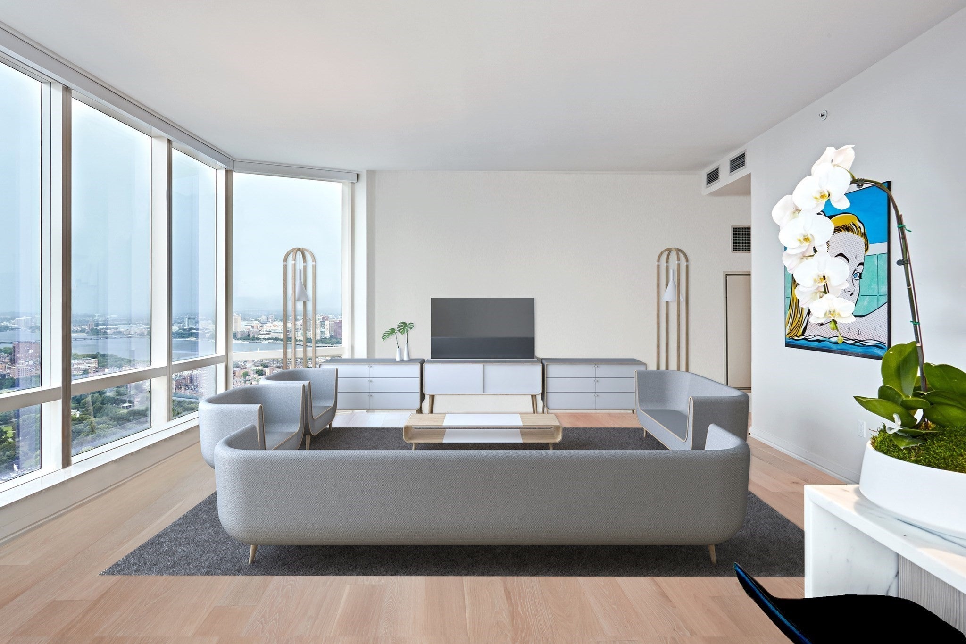
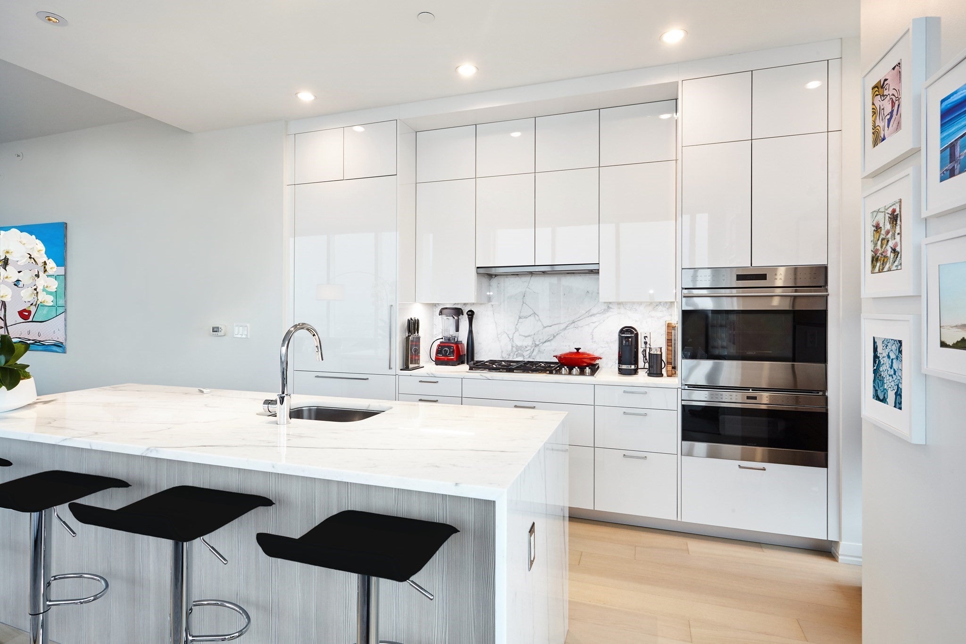
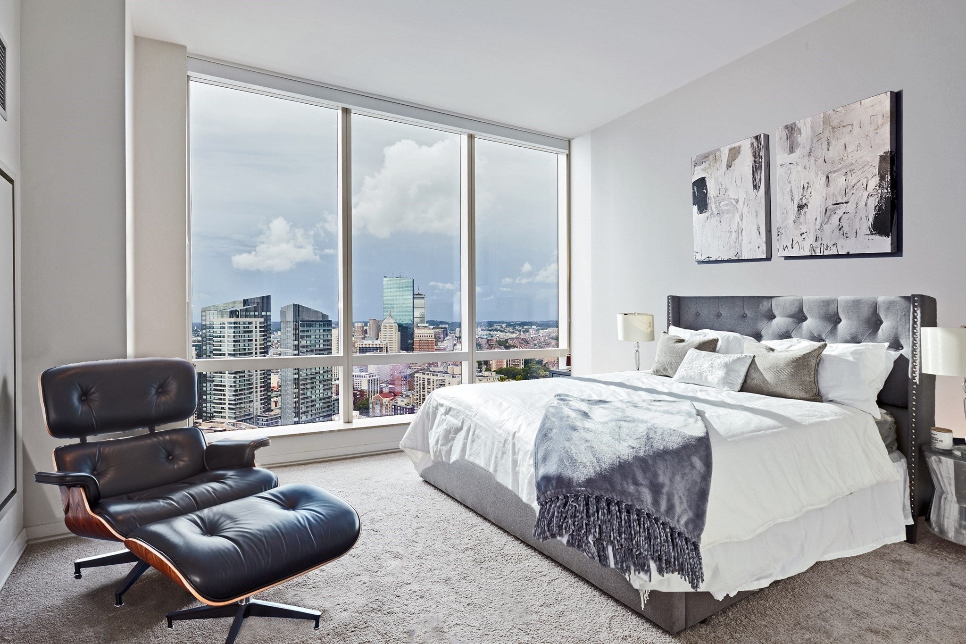
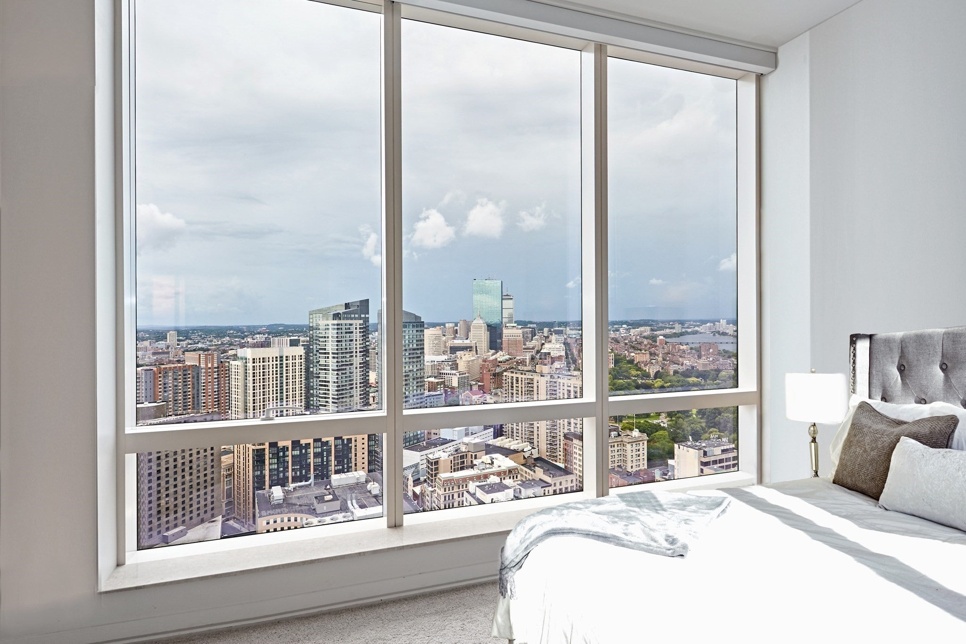
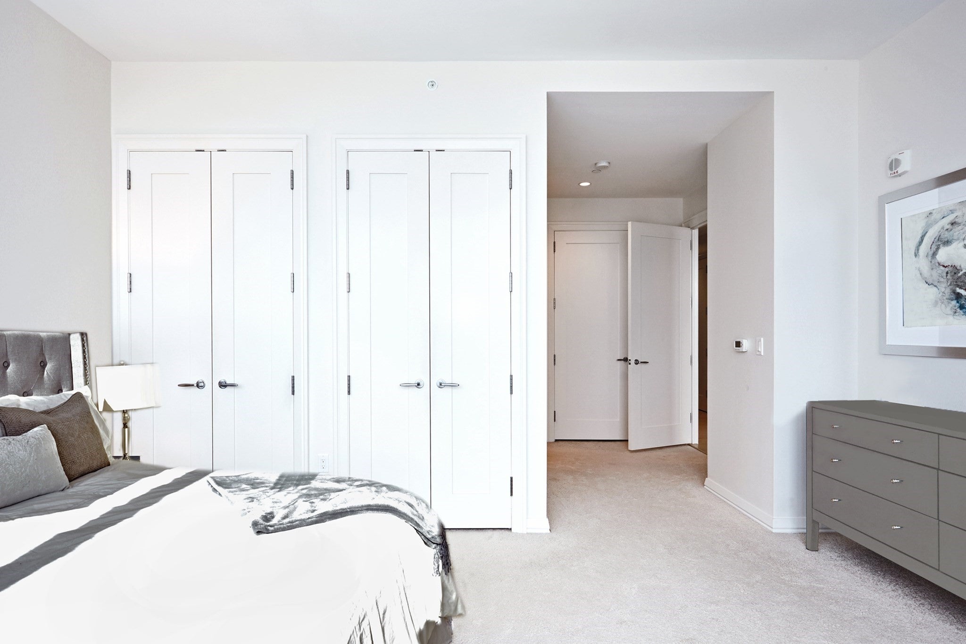
Absolutely stunning two bedroom luxury residence features large open concept LR/DR with views from Boston Harbor, Blue Hills, The Back Bay, Charles River and State House via a curtain wall of Floor to Ceiling glass windows. Home includes 2 valet parking spots! This coveted floor plans is complete with 2 bedrooms with ensuite baths, plus a powder room and a large open concept living/dining area. Top of the line appliances throughout. Five star living at Millennium Tower includes full time staff, doorman, concierge, valet and security while best-in-class amenities include a private resident only lounge, billiards room, theater, fitness center, indoor pool, golf & multi sports simulator and spa. Showings offered by appointment w/ tenant approval.
- Additional Details
- Status: ACT
- Type: Condo, Condominium
- Style: High-Rise
- Area: Midtown
- Zip Code: 02110
- HOA Fee: $3,118
- Living Levels: 1
- Unit Level: 39
- Parking
- Garage: 2
- Garage Capacity: 2
- Parking: Attached,Garage
- Parking Spaces: 2
- Rooms and Dimensions
- Total Units: 442
- Total Floors: 1
- Total Rooms: 4
Building Information

Millennium Tower - 1 Franklin
Millennium Tower Boston is one of the tallest...
View Details- Neighborhood: Midtown
- City: Boston
- Year Built: 2015
- For Sale
- Pending Sales
- Sold
- Rentals
| Floor | List Price | Size (SF) | Beds/Baths | Price/Foot | Maint | More Info | |
|---|---|---|---|---|---|---|---|
| 50 | $6,750,000 | 3172 | 3/4.5 | $2,128/ft | $5,645 | More Info | |
| 51 | $6,750,000 | 3172 | 3/4.5 | $2,128/ft | $5,996 | More Info | |
| 56 | $5,995,000 | 2773 | 3/4.5 | $2,162/ft | $5,482 | More Info | |
| 57 | $4,995,000 | 2670 | 2/2.5 | $1,871/ft | $5,132 | More Info | |
| 51 | $3,550,000 | 2196 | 3/3.5 | $1,617/ft | $3,839 | More Info | |
| 39 | $2,949,000 | 1745 | 2/2.5 | $1,690/ft | $3,118 | More Info | |
| 51 | $2,795,000 | 1779 | 2/2.5 | $1,571/ft | $3,867 | More Info | |
| 43 | $2,695,000 | 1637 | 2/2.5 | $1,646/ft | $1,963 | More Info | |
| 26 | $2,399,000 | 1498 | 2/2 | $1,601/ft | $1,964 | More Info | |
| 24 | $2,395,000 | 1498 | 2/2 | $1,599/ft | $2,462 | More Info | |
| 29 | $2,345,000 | 1426 | 2/2.5 | $1,644/ft | $2,281 | More Info | |
| 26 | $1,995,000 | 1568 | 2/2 | $1,272/ft | $2,219 | More Info | |
| 14 | $1,780,000 | 1498 | 2/2 | $1,188/ft | $1,761 | More Info | |
| 10 | $899,000 | 759 | 1/1 | $1,184/ft | $898 | More Info |
| Floor | List Price | Size (SF) | Beds/Baths | Price/Foot | Maint | More Info | |
|---|---|---|---|---|---|---|---|
| Availability varies, please contact us for current listings. | |||||||
| Floor | List Price | Sale Price | Size (SF) | Beds/Baths | Price/Foot | More Info | |
|---|---|---|---|---|---|---|---|
| Availability varies, please contact us for current listings. | |||||||
- $729,000 7 Central Ave, Plymouth, MA
- $112,000 31 Lamberts Cove Road Vh434 Rd, Tisbury, MA
- $110,000 17 Round Pond Rd Ch240 Rd, Chilmark, MA
- $100,000 30 Devon Street - Full Compound St, Nantucket, MA
- $100,000 60 Witchwood Lane Ed317 Ln, Edgartown, MA
- $100,000 30 Devon St The Dips, Nantucket, MA
- $80,000 7 Mill Hill Farms Rd Ed315 Rd, Edgartown, MA
- $65,000 30 Devon Street - Big Dip St, Nantucket, MA
- $65,000 30 Devon St The Big Dip, Nantucket, MA
- $65,000 1 Pochick Avenue, Nantucket, MA
- $64,000 385 Barnes Rd Ob534, Oak Bluffs, MA
- $60,000 1 Dalton St #5801, Boston, MA
- $56,800 2 Nonamesset Rd Ed319 Rd, Edgartown, MA
- $55,000 1459 Beacon St #1459, Brookline, MA
- $50,700 6 Trails End Ch241, Chilmark, MA
- $50,000 17 Edgartown Bay Rd Ed328 Rd, Edgartown, MA
- $50,000 10 Mayhew LN, Nantucket, VT
- $50,000 21 Quidnet RD #1, Nantucket, MA
$2,949,000
- MLS #: 73602755
- Bedrooms: 2
- Full Baths: 2
- Half Baths: 1
- Living Area: 1,745 sqft Convert
- Lot Size: 1,745 sqft Convert
- Acres: 0.04
View description


Luxury Residential Group
(617) 233-5800
Receive more info or arrange a tour
When you are ready, please contact us and we will put our unrivaled knowledge of the Boston loft market to work for you.
Please call, email, or send us a message through the web form below. An LRG Real Estate agent will contact you promptly.

Content © 2026 MLS Property Information Network, Inc. The information in this listing was gathered from third party resources including the seller and public records. Listing information provided courtesy of Cutter Luxe Team of Serhant. MLS Property Information Network, Inc. and its subscribers disclaim any and all representations or warranties as to the accuracy of this information.